
Open House Sun, Sep 13th 12:00 PM - 02:00 PM
Address
28 Settlers Ridge Road, Windham, NH
Price
$ 1,175,000
Property Attributes
- MLS#5107701
- TypeSingle Family
- Listing Status Active
- CountyROCKINGHAM
- CityWindham
- AreaRockingham
- NeighborhoodWood Meadow Estates
- Zip03087
- StyleColonial
- Year Built2018
- Price$ 1,175,000
- Bedrooms4
- Full Bathrooms3
- Half Bathrooms1
- Sqr Footage3188
- Lot Size0.53 Acres
Data Source:
PrimeMLS
Property Description
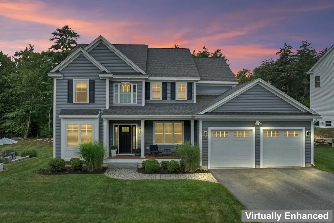
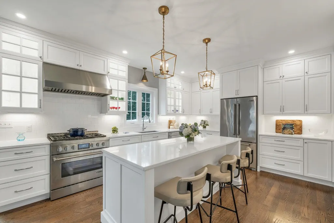
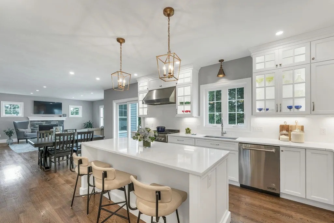
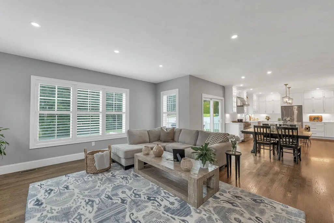
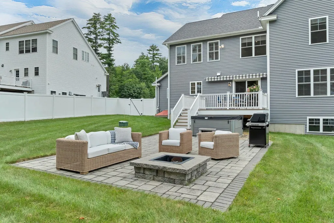
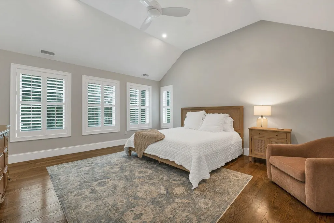
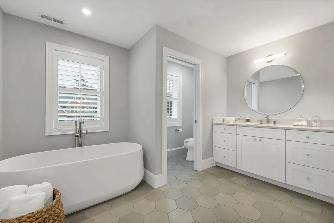
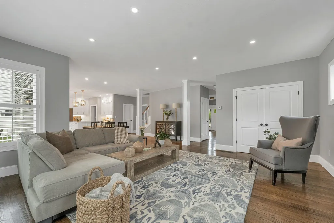
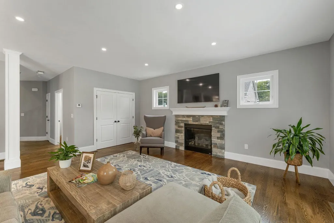
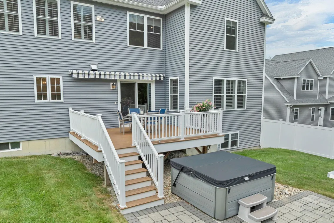
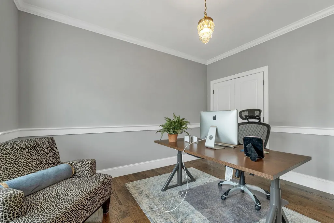
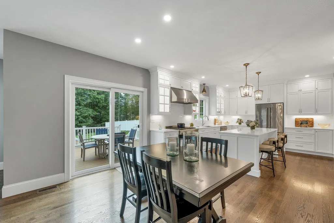
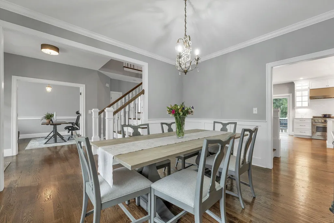
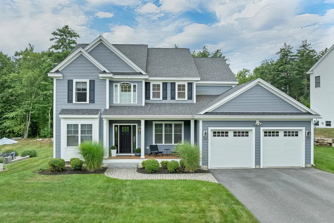
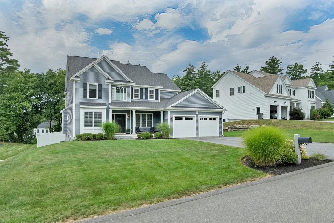
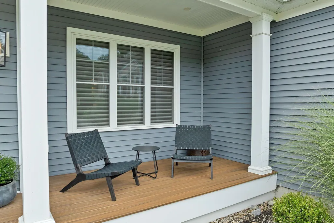
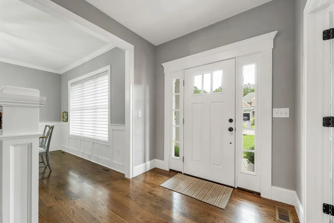
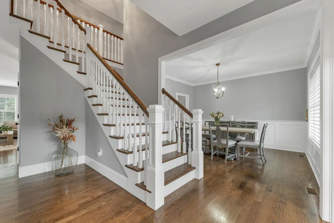
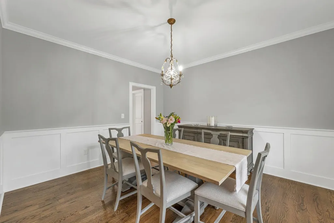
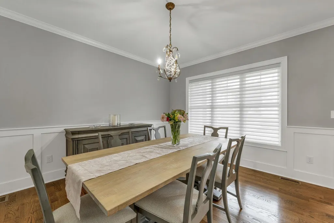
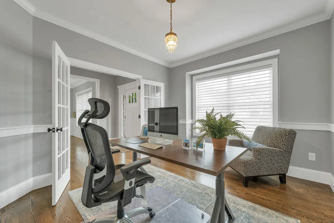
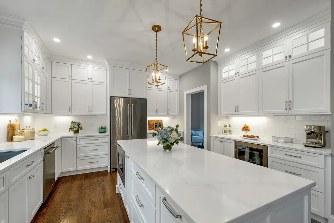
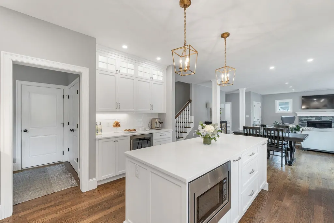
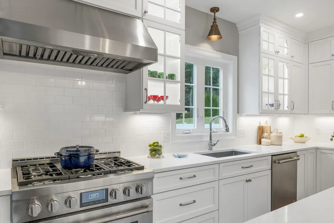
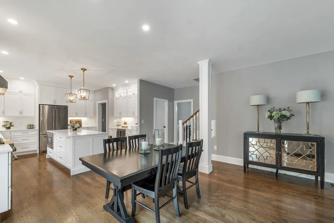
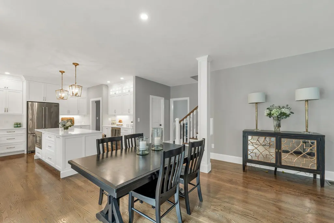
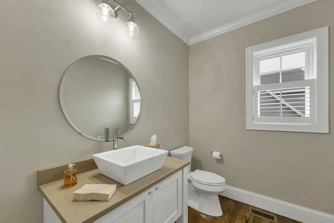
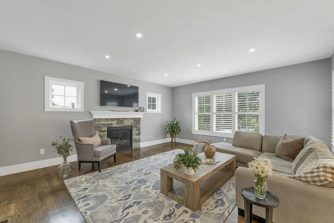
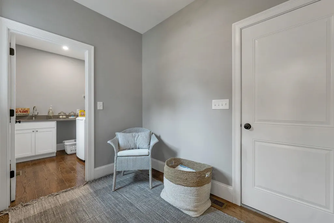
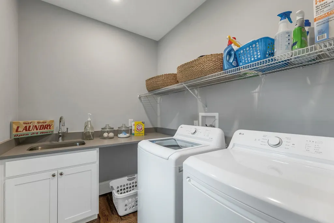
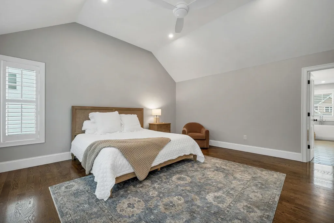
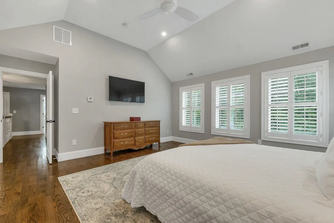
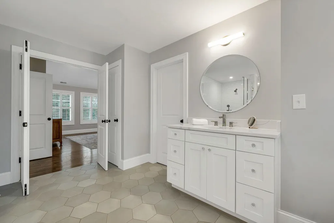
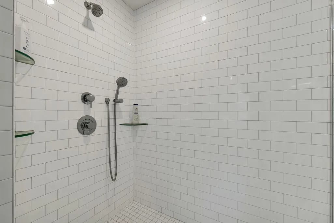
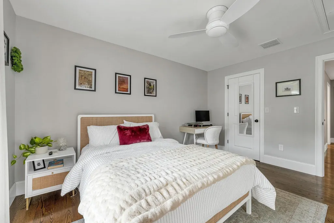
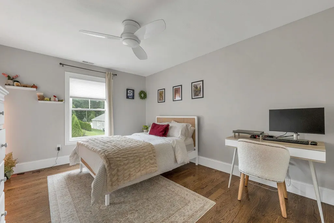
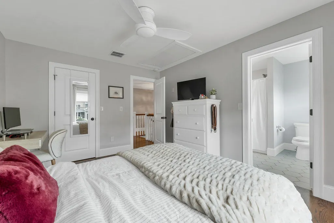
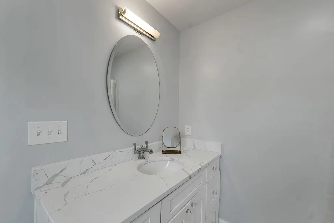
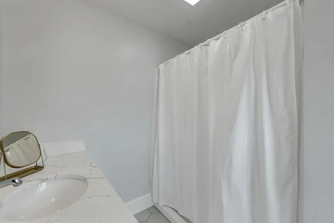
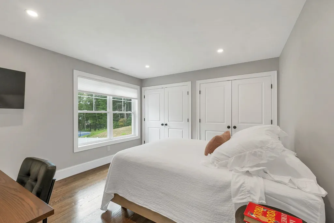
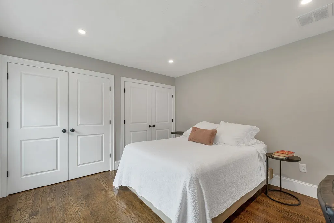
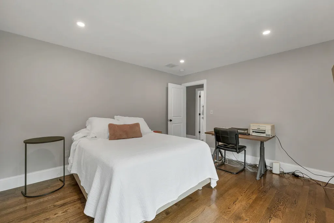
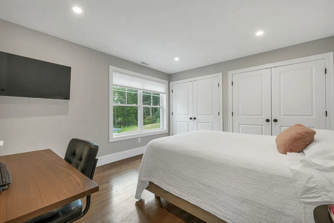
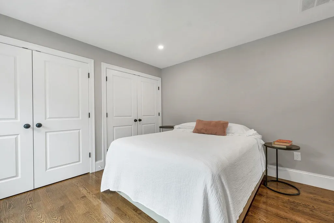
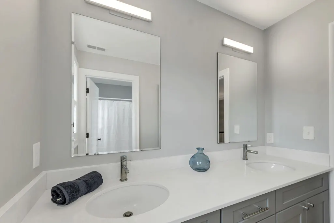
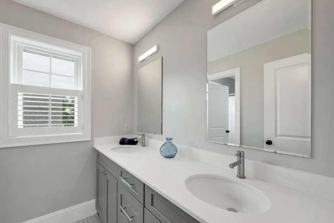
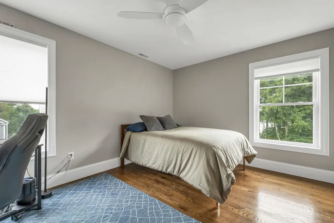
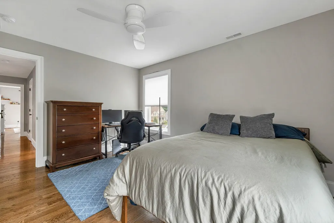
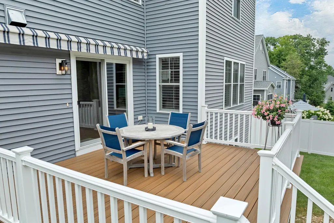
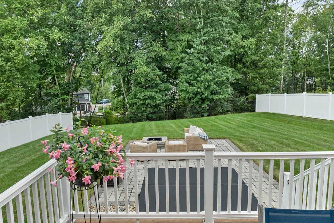
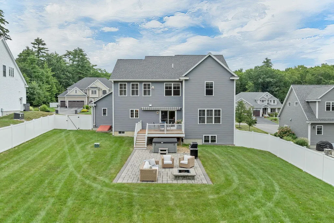
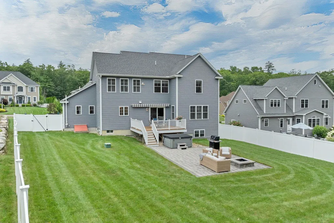
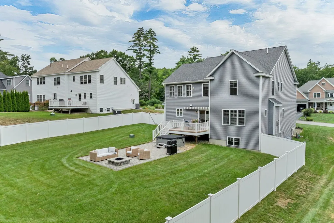
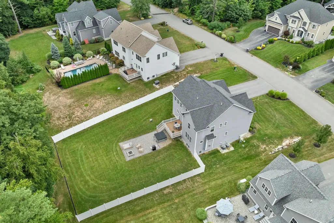
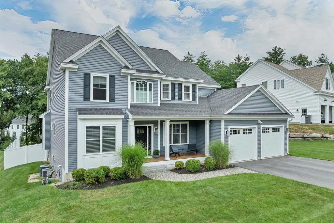
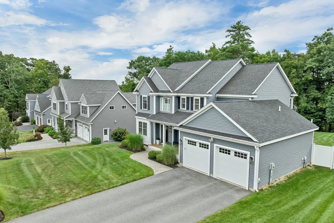
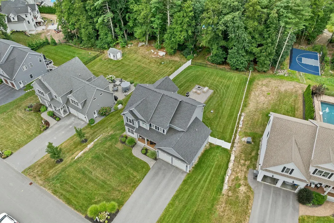
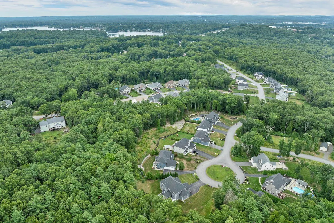
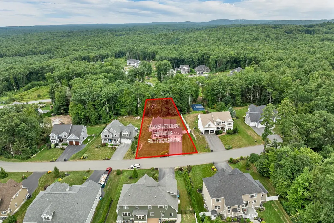
OFFER DEADLINE TUESDAY, SEPTEMBER 15 AT 12:00 NOON. SELLER RESERVES THE RIGHT TO ACCEPT ANY OFFER PRIOR TO THE DEADLINE. Set on a quiet street in Windham's sought-after Wood Meadow Estates, this DiPietro Homes Colonial is genuinely turnkey, with nothing left to do but move in. Offering 4 bedrooms, 3.5 baths, approximately 3,188 square feet, and a first-floor office on a private 0.53-acre lot, it pairs the ease of newer construction with custom finishes and indoor-outdoor living ready to enjoy. The home lives beautifully, with an open layout where daily life and entertaining unfold with equal ease, showcasing stained hardwood floors, crown molding, wainscoting, and a cathedral-ceilinged entry with a turned staircase. At its heart, a stunning eat-in kitchen features custom Cabico cabinetry, quartz counters, a large center island, Jenn-Air appliances with a six-burner gas range, a walk-in pantry, and glass-front uppers with integrated lighting, opening to a family room anchored by a gas fireplace with stone surround. A French-doored office, wainscoted dining room, half bath, and mudroom-to-laundry layout complete the first floor. Upstairs, the primary suite offers a cathedral ceiling, walk-in closet, and spa-inspired bath with dual vanities, a soaking tub, and glass-enclosed shower. Three additional bedrooms, one with a private bath, flex easily as guest rooms, office, or fitness space, with another full bath nearby. Outdoors is built for entertaining with a deck, pation and hot tub within a fully fenced backyard. Full basement has expansion potential.
| Elementary School | Middle School | High School |
|---|---|---|
| Golden Brook Elementary School | Windham Middle School | Windham High School |
| Price History | |
|---|---|
| 9/1/2026 | Listed $1,175,000 |
General Features
| Road Frontage | Yes |
|---|---|
| Sewer | Private |
| Heating | Propane,Forced Air |
| Cooling | Central AC |
| Utilities | Cable |
| Roof | Asphalt Shingle |
| Appliances | Dishwasher,Range Hood,Microwave,Mini Fridge,Gas Range,Refrigerator,Propane Water Heater |
| Easements | Unknown |
| Garage | Yes |
| Flood Zone | No |
| Zoning | Residential |
| Full Baths | 3 |
| Half Baths | 1 |
| Bathrooms | 4 |
| Year Built | 2018 |
| Electric | 200+ Amp Service,Circuit Breaker(s) |
| Subdivision | Wood Meadow Estates |
| Style | Colonial |
| Stories Count | 2 |
| Type | Single Family |
| Block | R |
| Property Condition | Existing |
| Tax Year | 2025 |
| Covenants | Yes |
| Construction Materials | Wood Frame,Vinyl Siding |
| Directions | Route 111A (Range Road) to Settlers Ridge Road on the left. |
| High School | Windham High School |
| City | Windham |
| Property Class | Residential |
| Other Equipment | Air Conditioner,Humidifier,Irrigation System,Hardwired Smoke Detector |
| School District | Windham |
| Seasonal | No |
| Elementary School | Golden Brook Elementary School |
| Middle School | Windham Middle School |
| Virtual Tour URL Unbranded 2 | https://www.hommati.com/3DTour-AerialVideo/unbranded/28-Settlers-Ridge-Rd-Windham-Nh-03087--HPI77501171 |
| DOM | 2 |
| Price Per Sq Ft Total AG | 368.57 |
| Last Updated | 09/13/2026 19:38:59 |
Interior Features
| Basement Description | Unfinished |
|---|---|
| Interior Amenities | Cathedral Ceiling,Ceiling Fan,Dining Area,Gas Fireplace,Kitchen Island,Kitchen/Dining,Primary BR w/ BA,Soaking Tub,Walk-in Closet,Walk-in Pantry,Window Treatment,1st Floor Laundry |
| Basement | Yes |
| Flooring | Hardwood,Tile |
| Beds | 4 |
| Total Rooms | 9 |
| Room 1 Level | 1 |
| Internet | Cable Internet |
| Total Finished Area | 3188 |
| Rooms: Level 2 | Level 2: Bedroom,Level 2: Primary Bdm Ste |
| Rooms: Level 1 | Level 1: Dining Room,Level 1: Family Room,Level 1: Kitchen,Level 1: Eat-in Kitchen,Level 1: Office/Study |
| Room 9 Type | Bedroom |
| Room 9 Level | 2 |
| Room 8 Type | Bedroom |
| Room 8 Level | 2 |
| Room 7 Type | Bedroom with Bath |
| Room 7 Level | 2 |
| Room 6 Type | Primary BR Suite |
| Room 6 Level | 2 |
| Room 5 Type | Office/Study |
| Room 5 Level | 1 |
| Room 4 Type | Family Room |
| Room 4 Level | 1 |
| Room 3 Type | Dining Room |
| Room 3 Level | 1 |
| Room 2 Type | Eat-in Kitchen |
| Room 2 Level | 1 |
| Room 1 Type | Kitchen |
| Basement Access Type | Walk-up |
Exterior Features
| Lot Features | Neighborhood |
|---|---|
| Exterior Amenities | Deck,Hot Tub,Patio,Covered Porch |
| Driveway | Paved |
| Lot Size Area | 0.53 |
| Water Source | Community |
| Parking Features | Garage,Parking Spaces 6+,Attached |
| Garage Capacity | 2 |
| Foundation | Concrete |
| Lot | 8003 |
| Color | Grey |
| Road Frontage Length | 79 |
| Road Frontage Type | Paved |
| Surveyed | No |
| Lot Size Square Feet | 23087 |
Amenities
- Foreclosure
- Views
- Short Sale
- New Construction
- Adult 55+
- Lease To Own
- No HOA Fees
- Furnished
- Primary On Main
- Air Conditioning
- Seller Finance
- Green
- Fixer Upper
- Horse
- Golf
- Fireplace
- Deck
- Garage
- Basement
- Pool
Property vs Single Family Average in 03087
Statistics provided by Inside Real Estate
Price
Year Built
Visits
 Massachusetts MLS Property Info Network (MLSPIN) - The property listing data and information set forth herein were provided to MLS Property Information Network, Inc. from third party sources, including sellers, lessors and public records, and were compiled by MLS Property Information Network, Inc. The property listing data and information are for the personal, non commercial use of consumers having a good faith interest in purchasing or leasing listed properties of the type displayed to them and
 Copyright 2026 PrimeMLS. All rights reserved. This information is deemed reliable, but not guaranteed. The data relating to real estate displayed on
this Site comes in part from the IDX Program of PrimeMLS. The information
being provided is for consumers' personal, non-commercial use and may
not be used for any purpose other than to identify prospective properties
consumers may be interested in purchasing. Data last updated September 12, 2026 8:31 PM UTC
Copyright 2026 PrimeMLS. All rights reserved. This information is deemed reliable, but not guaranteed. The data relating to real estate displayed on
this Site comes in part from the IDX Program of PrimeMLS. The information
being provided is for consumers' personal, non-commercial use and may
not be used for any purpose other than to identify prospective properties
consumers may be interested in purchasing. Data last updated September 12, 2026 8:31 PM UTC
