
Address
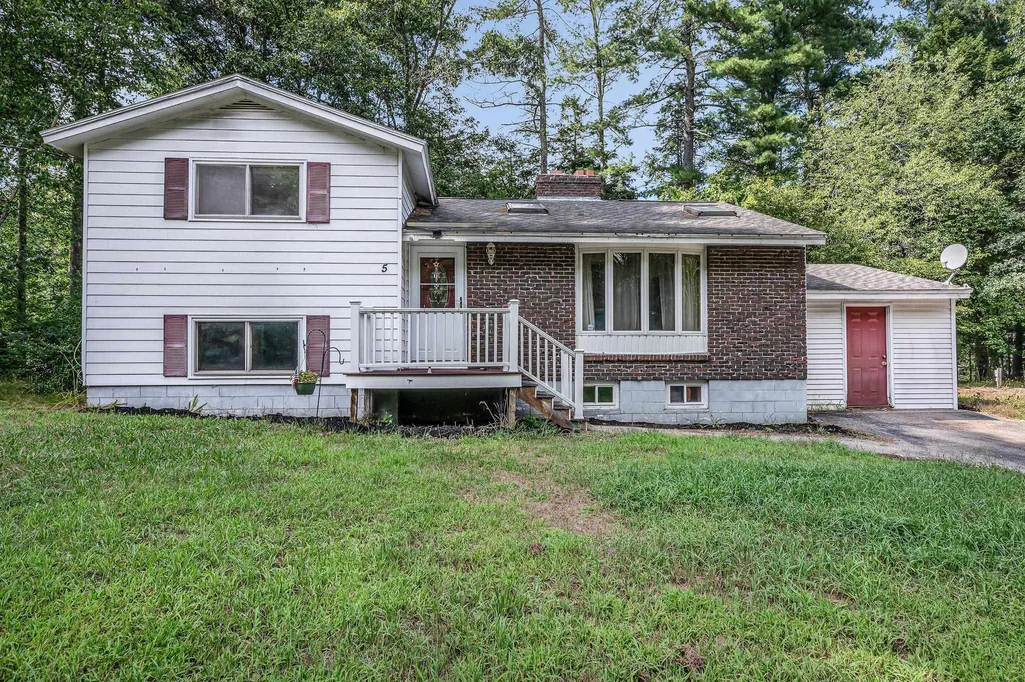
5 Mercury Lane, Pelham, NH
Price
$ 465,000
Property Attributes
- MLS#5106150
- TypeSingle Family
- Listing Status Active
- CountyHILLSBOROUGH
- CityPelham
- AreaHillsborough
- NeighborhoodBeaver Brook
- Zip03076
- StyleMulti-Level,Split Level
- Year Built1975
- Price$ 465,000
- Bedrooms4
- Full Bathrooms2
- Half Bathrooms0
- Sqr Footage1744
- Lot Size1.02 Acres
Data Source:
PrimeMLS
Property Description
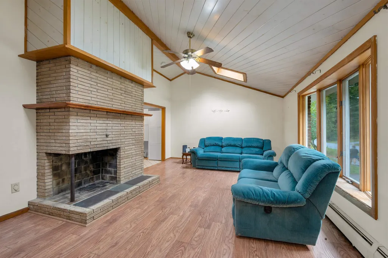
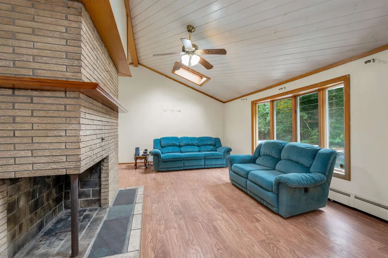
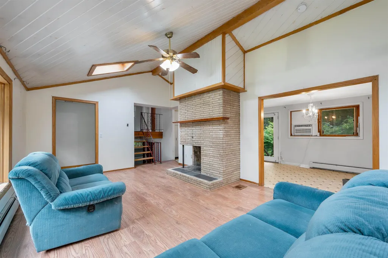
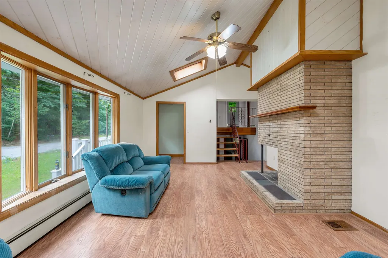
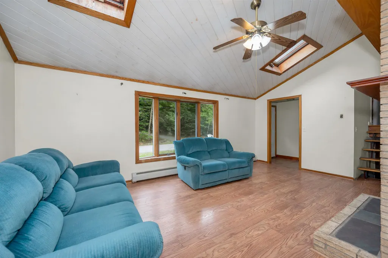
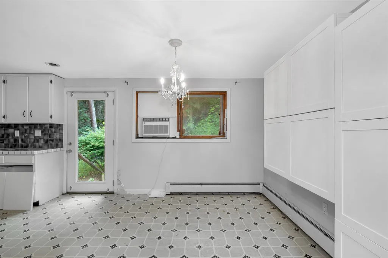
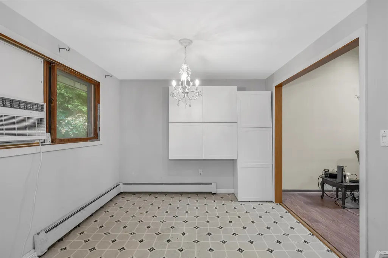
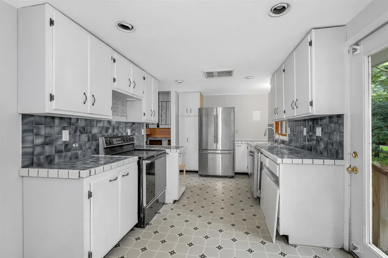
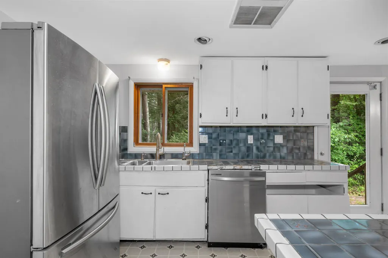
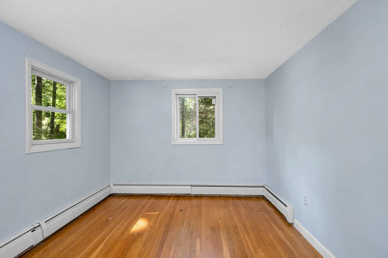
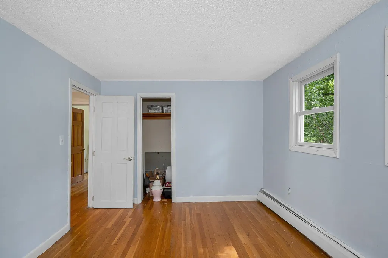
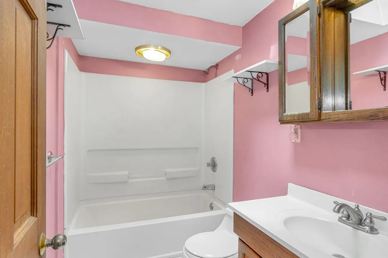
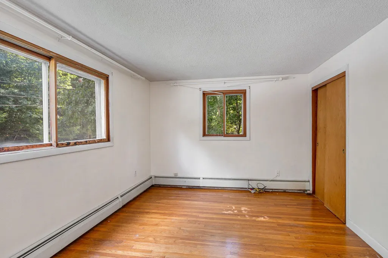
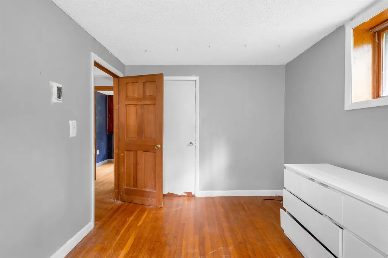
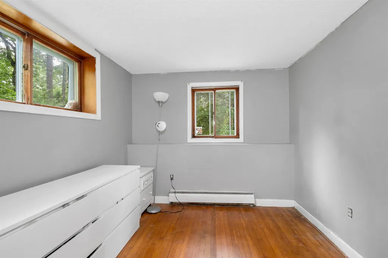
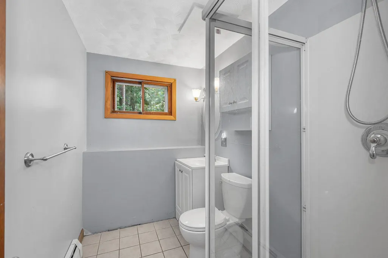
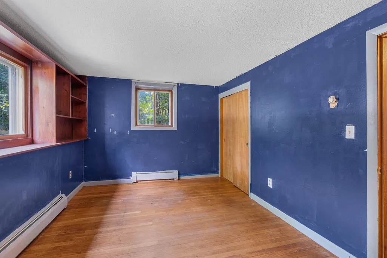
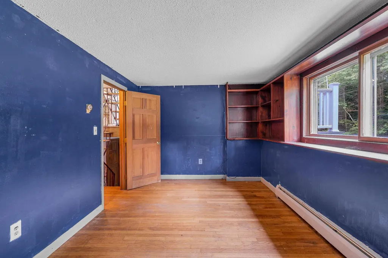
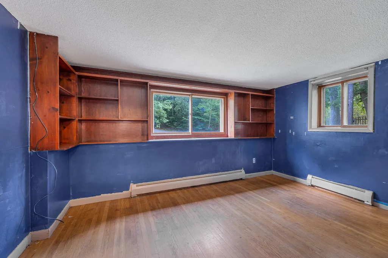
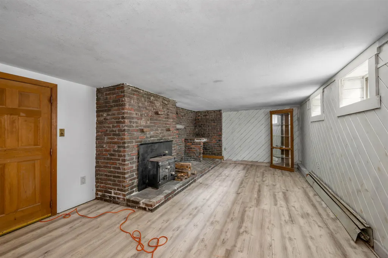
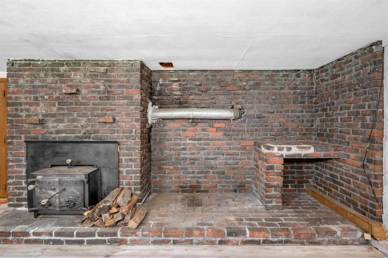
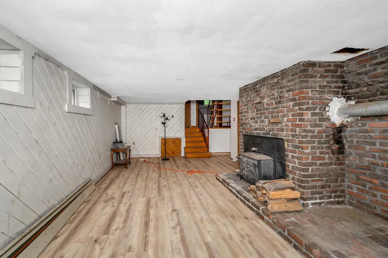
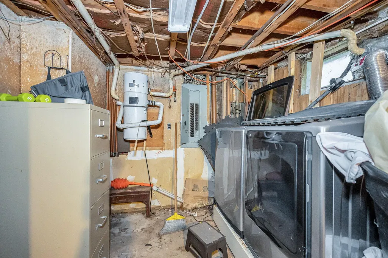
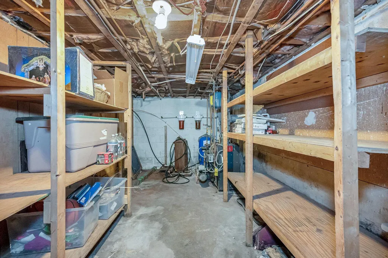
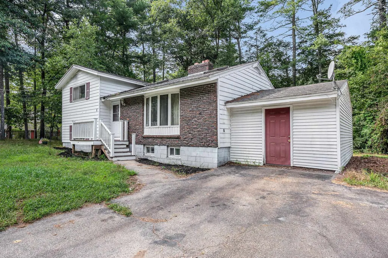
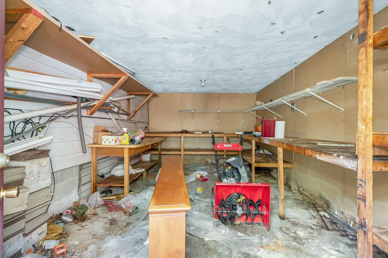
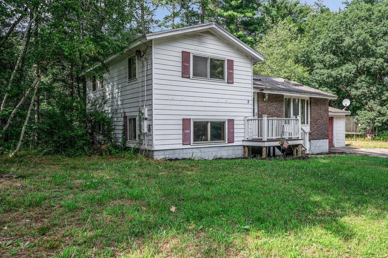
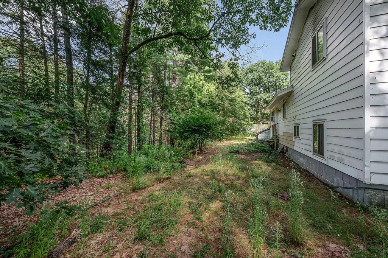
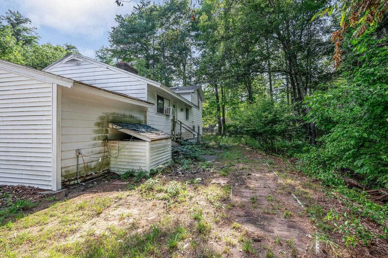
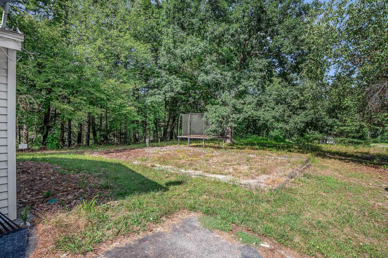
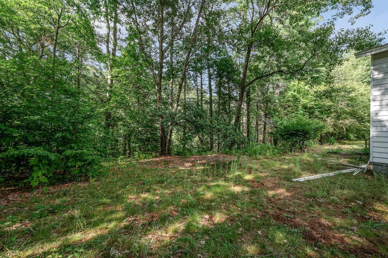
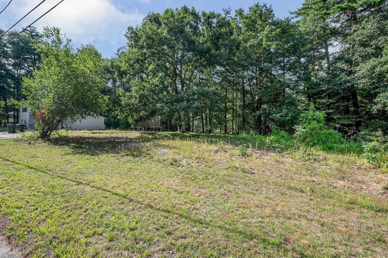
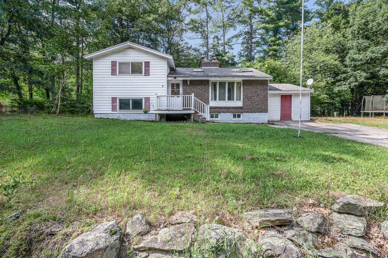
Great opportunity to live on a quiet dead end street with a little TLC. 4 bedroom, 2 bath home with large vaulted living room on the main floor as well as the kitchen with newer appliances. Finished space on the lower level allows for an additional family room with a wood stove. (Newer washer and dryer in utility room to be left to buyers.) The 1 acre lot is level along the road with sloped access to Beaver Brook in the back. Bonus large storage/shed space for all your tools and toys also. Roll up your sleeves and bring your vision to create your own space! Sold As-Is
| Elementary School | Middle School | High School |
|---|---|---|
| Pelham Elementary School | Pelham Memorial School Middle School | Pelham High School |
| Price History | |
|---|---|
| 8/21/2026 | Listed $465,000 |
General Features
| Road Frontage | TBD |
|---|---|
| Sewer | Drywell,Private |
| Heating | Oil,Hot Water |
| Cooling | None |
| Utilities | None |
| Roof | Asphalt Shingle |
| Appliances | Dishwasher,Refrigerator,Electric Stove |
| Easements | Unknown |
| Garage | No |
| Flood Zone | No |
| Zoning | R |
| 3/4 Baths | 1 |
| Full Baths | 1 |
| Bathrooms | 2 |
| Year Built | 1975 |
| Electric | Circuit Breaker(s) |
| Style | Multi-Level,Split Level |
| Stories Count | 2 |
| Type | Single Family |
| Block | 533 |
| Property Condition | Existing |
| Assessment Amount | 310200 |
| Tax Year | 2025 |
| Fuel Company | Lucky |
| Electric Company | Liberty |
| Covenants | Unknown |
| Construction Materials | Brick Veneer Exterior,Clapboard Exterior |
| Directions | Mammoth Rd to Mercury,3rd house on the left |
| High School | Pelham High School |
| City | Pelham |
| Property Class | Residential |
| School District | Pelham |
| Seasonal | No |
| Elementary School | Pelham Elementary School |
| Middle School | Pelham Memorial School |
| DOM | 11 |
| Price Per Sq Ft Total AG | 330.26 |
| Last Updated | 09/05/2026 01:43:28 |
Interior Features
| Basement Description | Finished,Unfinished |
|---|---|
| Interior Amenities | Central Vacuum,Ceiling Fan,1 Fireplace,Natural Light,Skylight,Indoor Storage,Vaulted Ceiling,Basement Laundry,Smart Thermostat |
| Basement | Yes |
| Flooring | Hardwood,Laminate,Tile,Vinyl |
| Beds | 4 |
| Total Rooms | 7 |
| Room 1 Level | 1 |
| Internet | High Speed Intrnt at Site |
| Total Finished Area | 1744 |
| Rooms: Level B | Level B: Family Room |
| Rooms: Level 2 | Level 2: Bedroom,Level 2: Full Bathroom |
| Rooms: Level 1 | Level 1: Bedroom,Level 1: 3/4 Bathroom,Level 1: Kitchen,Level 1: Living Room |
| Room 9 Type | Family Room |
| Room 9 Level | Basement |
| Room 9 Dimensions | 22x12 |
| Room 8 Type | Bathroom Three Quarter |
| Room 8 Level | 1 |
| Room 7 Type | Bedroom |
| Room 7 Level | 1 |
| Room 7 Dimensions | 15x9 |
| Room 6 Type | Bedroom |
| Room 6 Level | 1 |
| Room 6 Dimensions | 12x9 |
| Room 5 Type | Bathroom Full |
| Room 5 Level | 2 |
| Room 4 Type | Bedroom |
| Room 4 Level | 2 |
| Room 4 Dimensions | 10x12 |
| Room 3 Type | Bedroom |
| Room 3 Level | 2 |
| Room 3 Dimensions | 10x15 |
| Room 2 Type | Kitchen |
| Room 2 Level | 1 |
| Room 2 Dimensions | 23x9 |
| Room 1 Type | Living Room |
| Room 1 Dimensions | 19x13 |
| Basement Access Type | Walkout |
Exterior Features
| Lot Features | Subdivision,Wooded |
|---|---|
| Driveway | Paved |
| Water View | Yes |
| Lot Size Area | 1.02 |
| Water Source | Drilled Well,Private |
| Water Body Name | Beaver Brook |
| Foundation | Concrete |
| Color | white |
| Road Frontage Type | Paved,Public |
| Surveyed | Unknown |
| Water Body Type | Stream |
| Lot Size Square Feet | 44431 |
Amenities
- Foreclosure
- Views
- Short Sale
- New Construction
- Adult 55+
- Lease To Own
- No HOA Fees
- Furnished
- Primary On Main
- Air Conditioning
- Seller Finance
- Green
- Fixer Upper
- Horse
- Golf
- Fireplace
- Deck
- Garage
- Basement
- Pool
Property vs Single Family Average in 03076
Statistics provided by Inside Real Estate
Price
Year Built
Visits
 Massachusetts MLS Property Info Network (MLSPIN) - The property listing data and information set forth herein were provided to MLS Property Information Network, Inc. from third party sources, including sellers, lessors and public records, and were compiled by MLS Property Information Network, Inc. The property listing data and information are for the personal, non commercial use of consumers having a good faith interest in purchasing or leasing listed properties of the type displayed to them and
 Copyright 2026 PrimeMLS. All rights reserved. This information is deemed reliable, but not guaranteed. The data relating to real estate displayed on
this Site comes in part from the IDX Program of PrimeMLS. The information
being provided is for consumers' personal, non-commercial use and may
not be used for any purpose other than to identify prospective properties
consumers may be interested in purchasing. Data last updated September 12, 2026 8:31 PM UTC
Copyright 2026 PrimeMLS. All rights reserved. This information is deemed reliable, but not guaranteed. The data relating to real estate displayed on
this Site comes in part from the IDX Program of PrimeMLS. The information
being provided is for consumers' personal, non-commercial use and may
not be used for any purpose other than to identify prospective properties
consumers may be interested in purchasing. Data last updated September 12, 2026 8:31 PM UTC
