
Price Reduction

Address
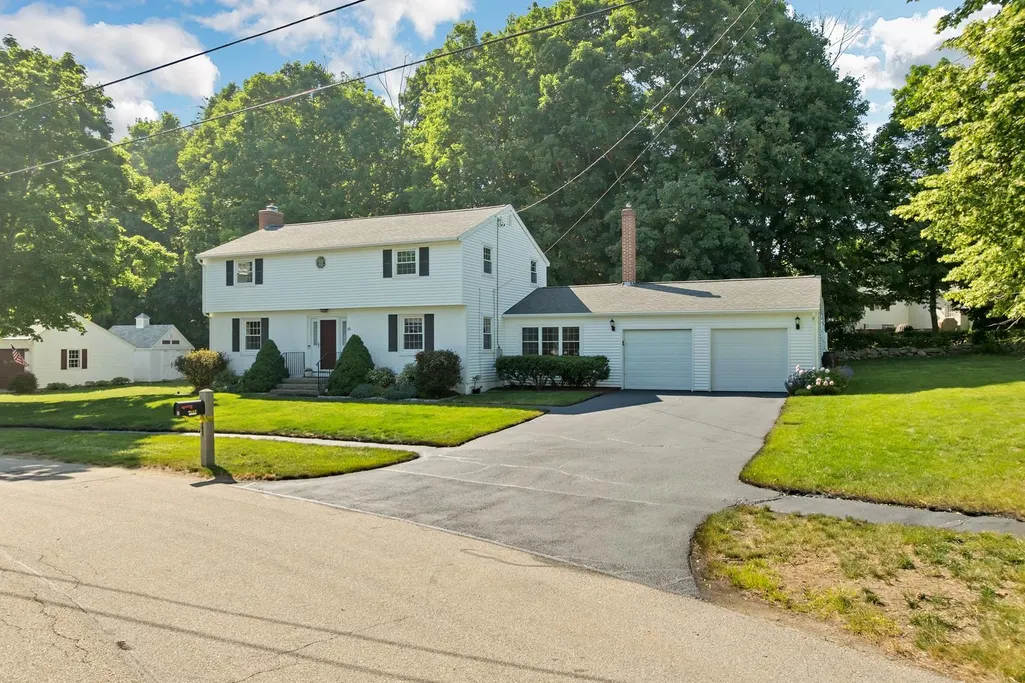
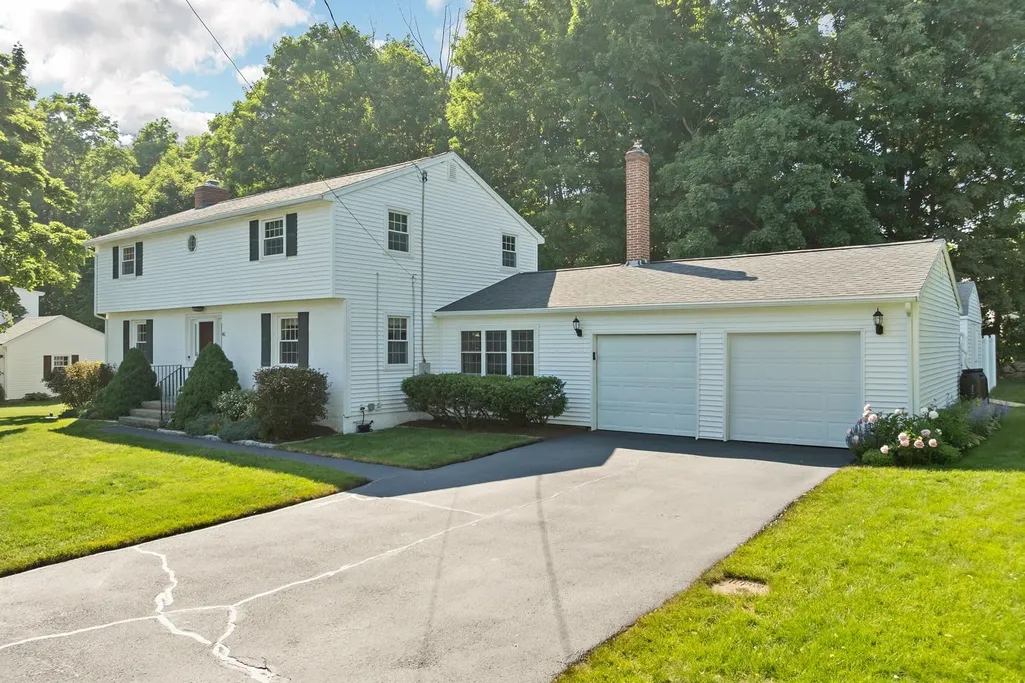
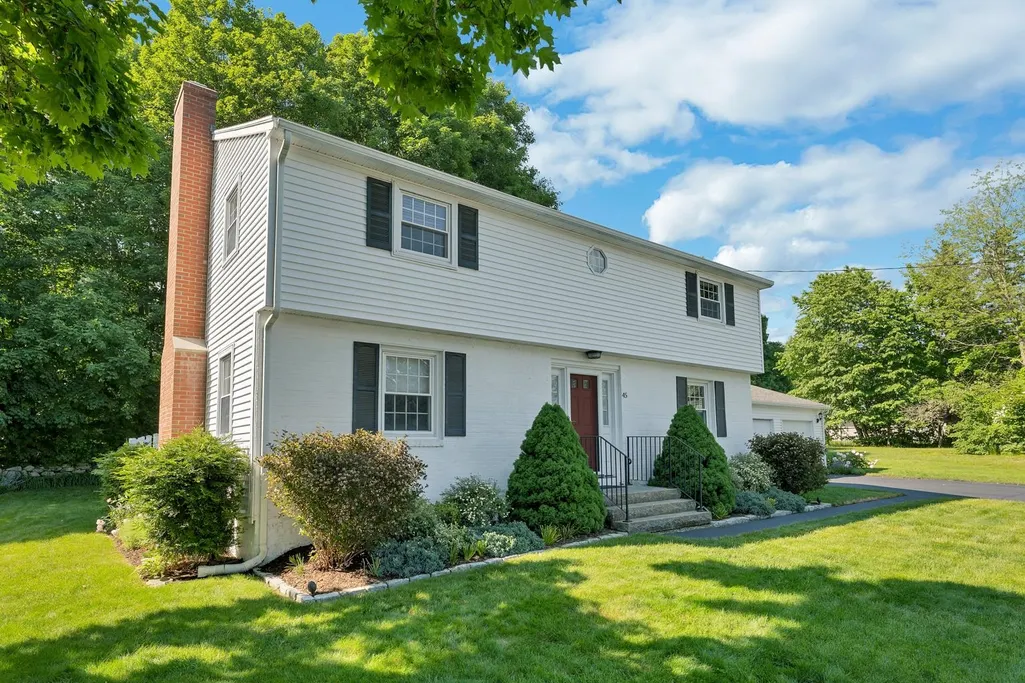
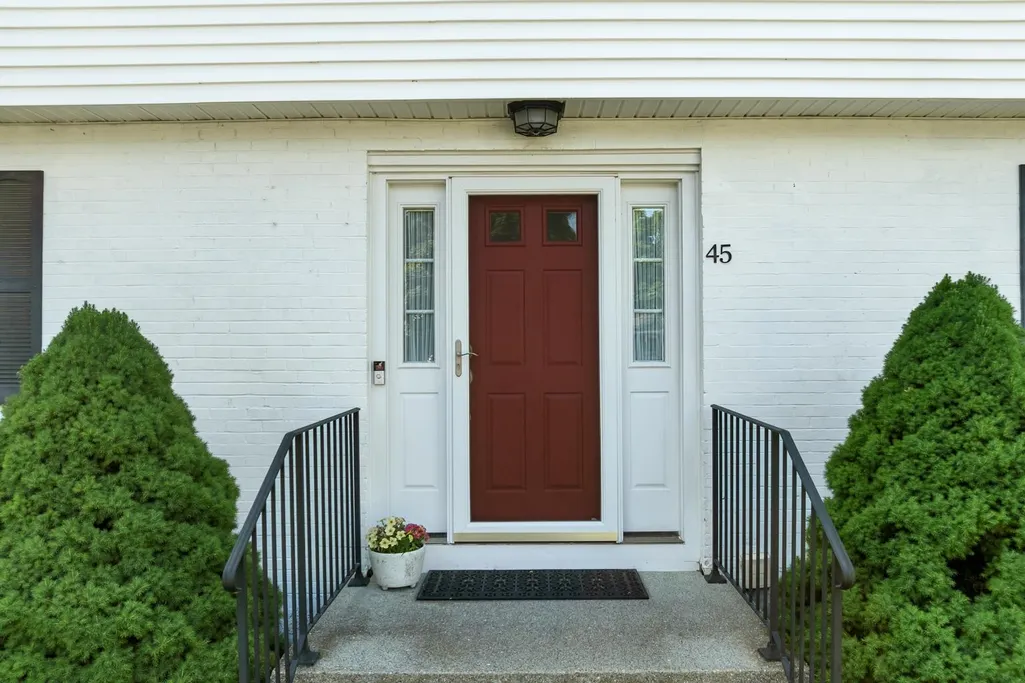
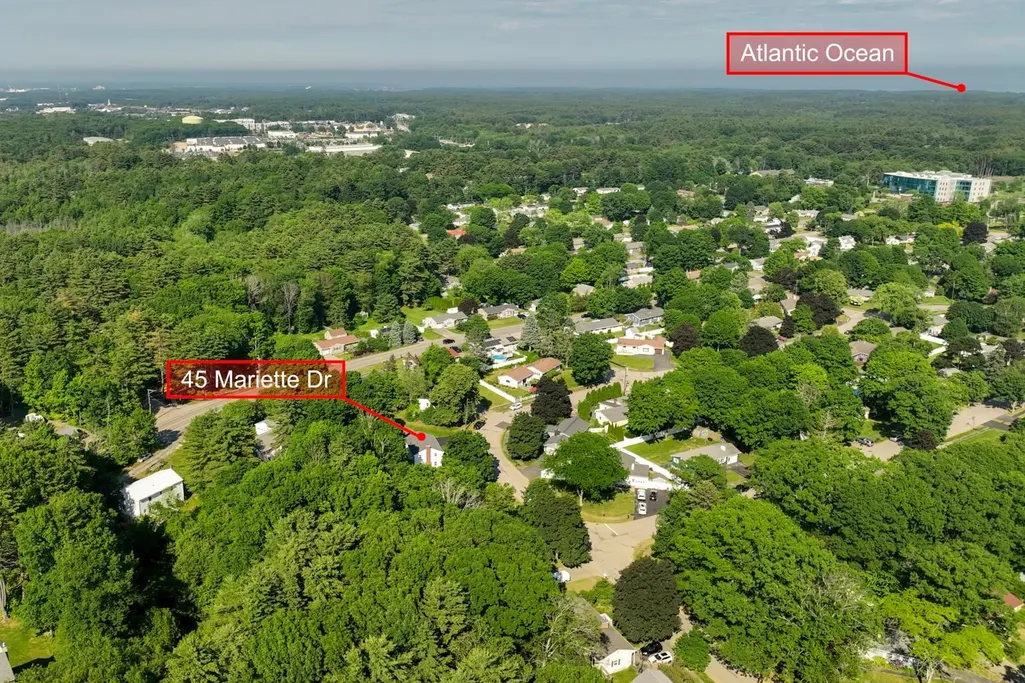
45 Mariette Drive, Portsmouth, NH
Price
$ 769,000
Property Attributes
- MLS#5094640
- TypeSingle Family
- Listing Status Active
- CountyROCKINGHAM
- CityPortsmouth
- AreaRockingham
- NeighborhoodMaple Haven
- Zip03801
- StyleGarrison
- Year Built1960
- Price$ 769,000
- Bedrooms4
- Full Bathrooms1
- Half Bathrooms1
- Sqr Footage2126
- Lot Size0.32 Acres
Data Source:
PrimeMLS
Property Description
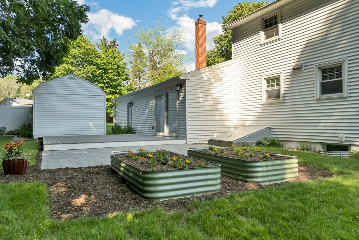
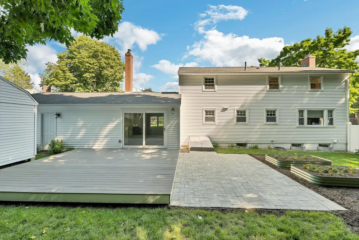
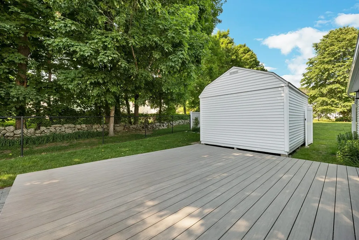
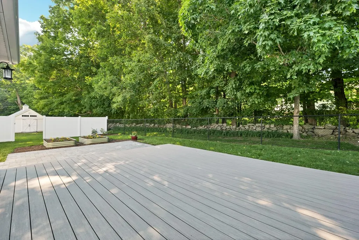
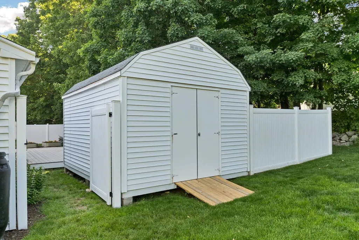
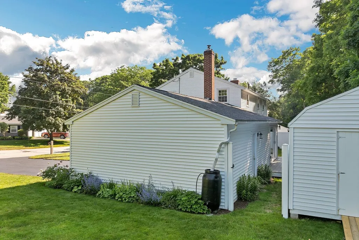
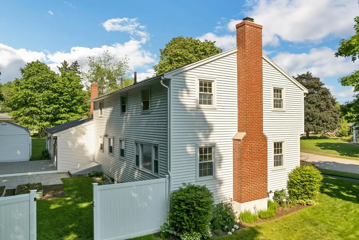
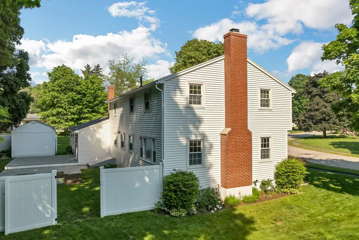
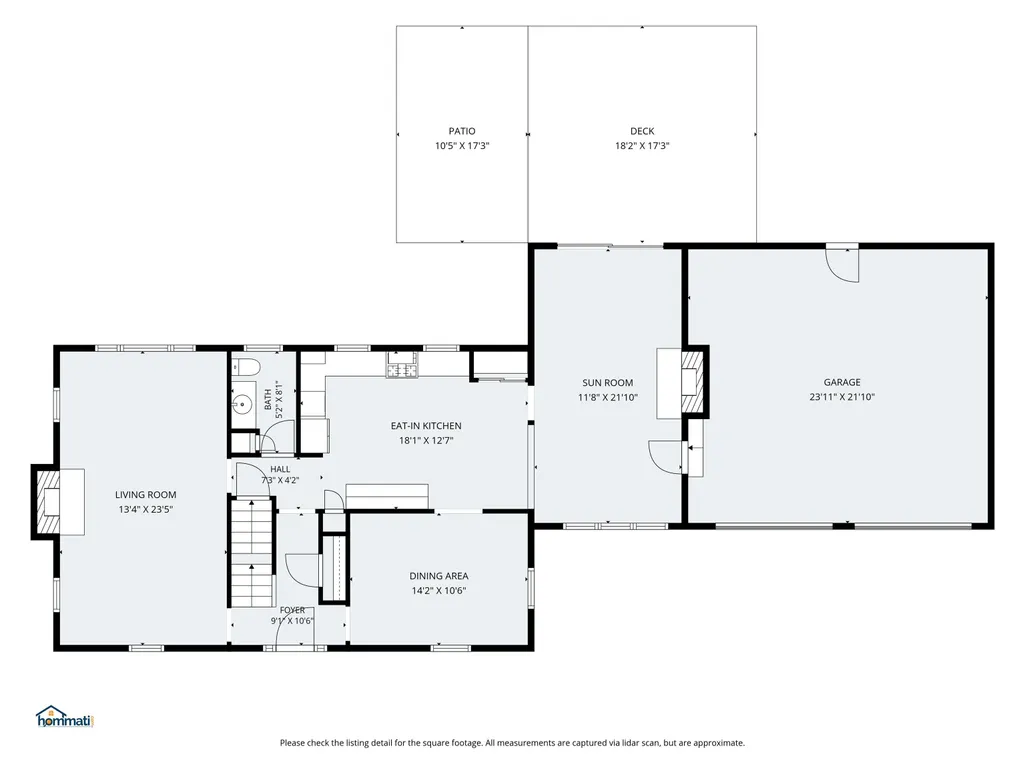
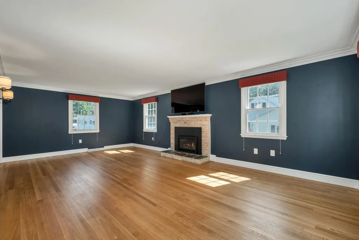
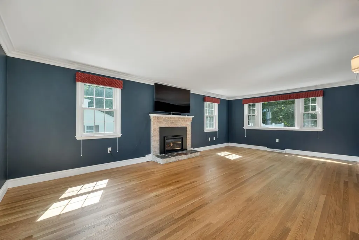
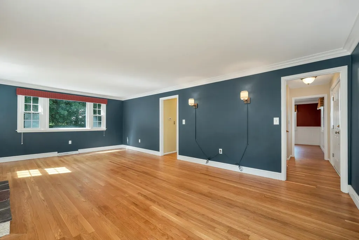
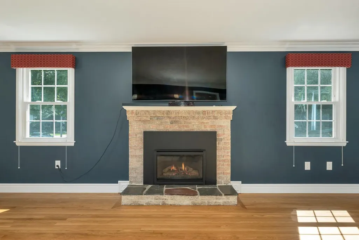
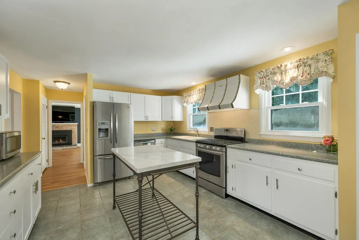
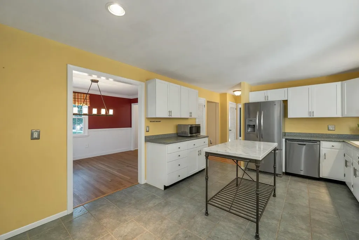
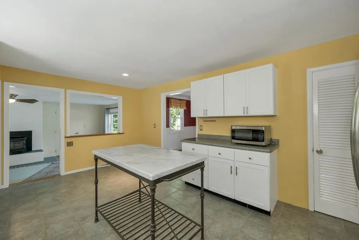
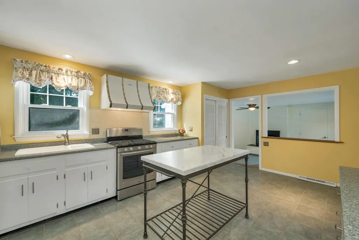
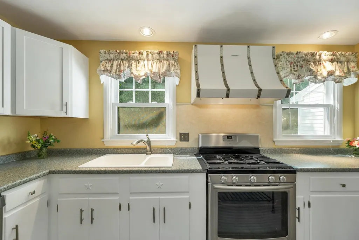
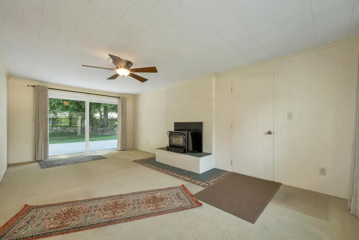
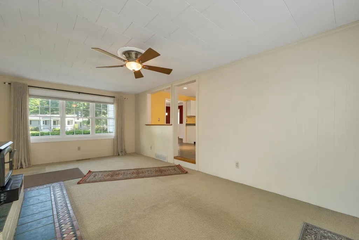
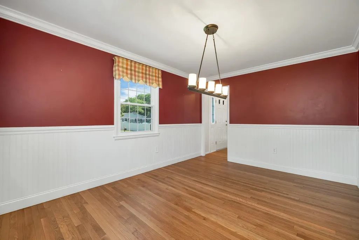
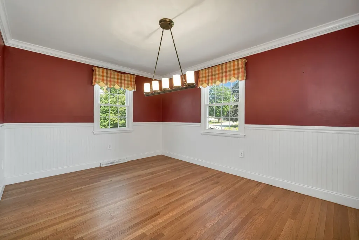
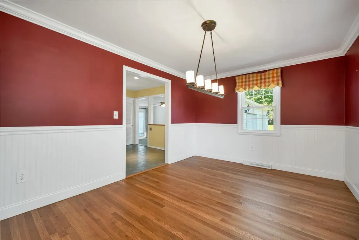
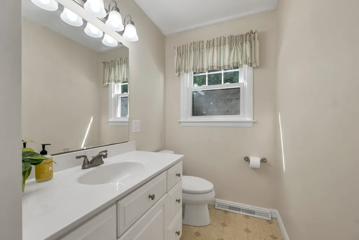
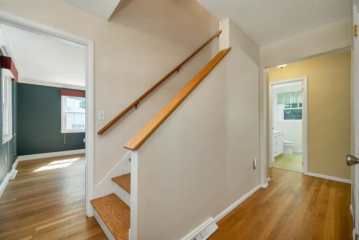
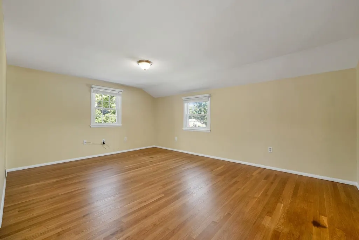
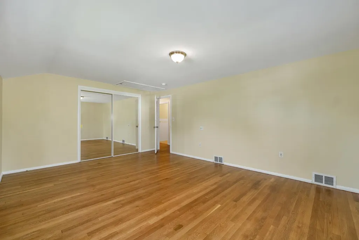
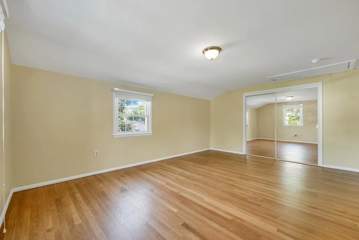
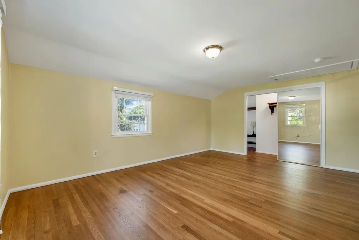
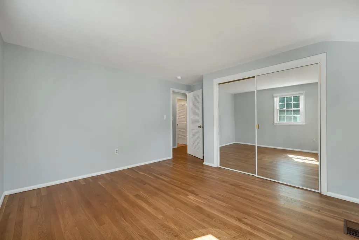
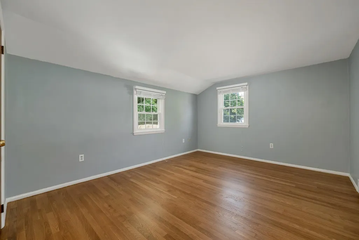
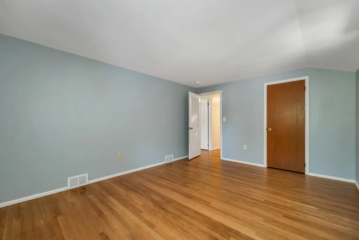
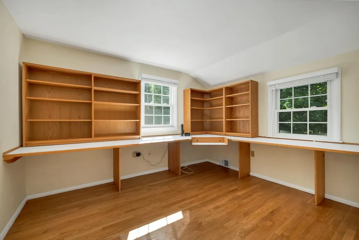
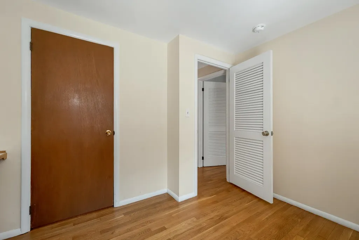
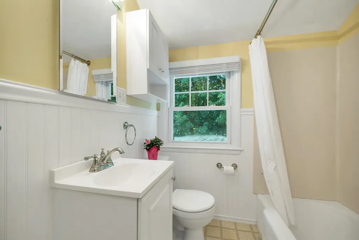
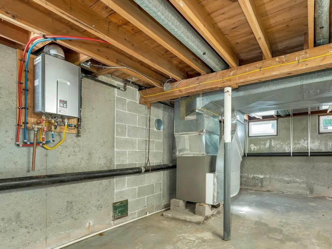
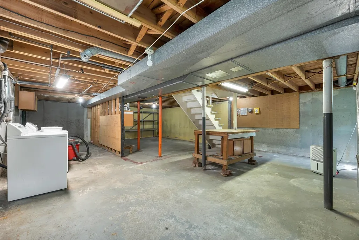
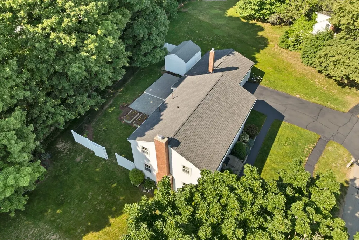
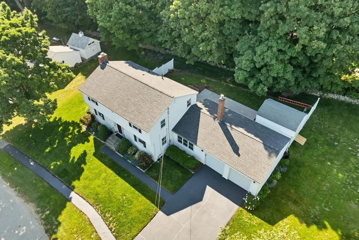
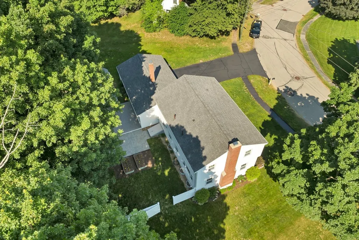
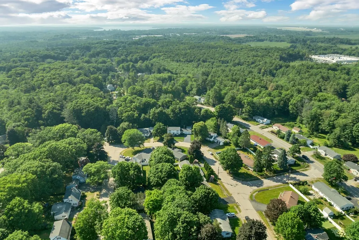
Welcome to 45 Mariette Drive, a meticulously maintained 4-bedroom home that has been lovingly cared for by the same owner for the past 18 years. Pride of ownership is evident from the moment you arrive at this desirable property in Portsmouthâs highly sought-after Maple Haven neighborhood. Enjoy the convenience of being just minutes from off-road bike paths, parks, playgrounds, and the NH Seacoast Greenway, while also having easy access to vibrant downtown Portsmouth for shopping and dining, as well as the areaâs stunning coastline. Inside, beautiful hardwood floors and an abundance of living space create a warm and inviting atmosphere. The main level features a spacious front-to-back living room with a gas fireplace, a separate family room with a cozy wood-burning stove, and a generously sized dining room ideal for entertaining. The homeâs existing 1.5 baths also offer exciting potential for future customization. With ample square footage, there are multiple possibilities for expanding the existing half bath or creating a new 3/4 bath. One option would be to add a shower to the existing main-level bath, while other configurations could be explored to suit your needs. Outside, beautiful gardens, a fenced backyard, large storage shed, and inviting patio provide plenty of space for relaxing and entertaining. With its exceptional location, generous living spaces, outdoor amenities, and potential for future expansion, 45 Mariette Drive truly checks all the boxes.
| Elementary School | Middle School | High School |
|---|---|---|
| Mary C. Dondero Elementary | Portsmouth Middle School | Portsmouth High School |
| Price History | |
|---|---|
| 6/14/2026 | Listed $870,000 |
| 7/24/2026 | 9$799,000 |
| 9/11/2026 | 4$769,000 |
General Features
| Road Frontage | Yes |
|---|---|
| Sewer | Public Sewer On-Site |
| Heating | Natural Gas,Forced Air,Wood Stove |
| Cooling | None |
| Utilities | Gas On-Site |
| Possession | At Closing |
| Roof | Architectural Shingle |
| Appliances | Dishwasher,Dryer,Microwave,Gas Range,Refrigerator,Washer,Gas Water Heater,Tankless Water Heater |
| Garage | Yes |
| Flood Zone | Unknown |
| Zoning | SRB |
| Full Baths | 1 |
| Half Baths | 1 |
| Bathrooms | 2 |
| Year Built | 1960 |
| Electric | 200+ Amp Service |
| Subdivision | Maple Haven |
| Style | Garrison |
| Stories Count | 2 |
| Tax Rate | 11.51 |
| Type | Single Family |
| Block | 0000 |
| Property Condition | Existing |
| Assessment Amount | 606600 |
| Accessibility Features | 1st Floor 1/2 Bathroom |
| Possible Use | Residential |
| Tax Year | 2025 |
| Fuel Company | Unitil |
| Electric Company | Eversource |
| Covenants | No |
| Construction Materials | Vinyl Siding |
| Directions | From Rt-95,take Exit 3B (Rt-33 West/Greenland) and proceed on Rt-33W. Take left onto Ocean Road & travel 1.6 miles,then take a right onto Mariette Drive and a right again to stay on Mariette. House |
| High School | Portsmouth High School |
| City | Portsmouth |
| Property Class | Residential |
| Other Equipment | Sprinkler System,Wood Stove |
| School District | Portsmouth School District |
| Seasonal | No |
| Elementary School | Mary C. Dondero Elementary |
| Middle School | Portsmouth Middle School |
| DOM | 70 |
| Price Per Sq Ft Total AG | 361.71 |
| Last Updated | 09/11/2026 13:59:30 |
Interior Features
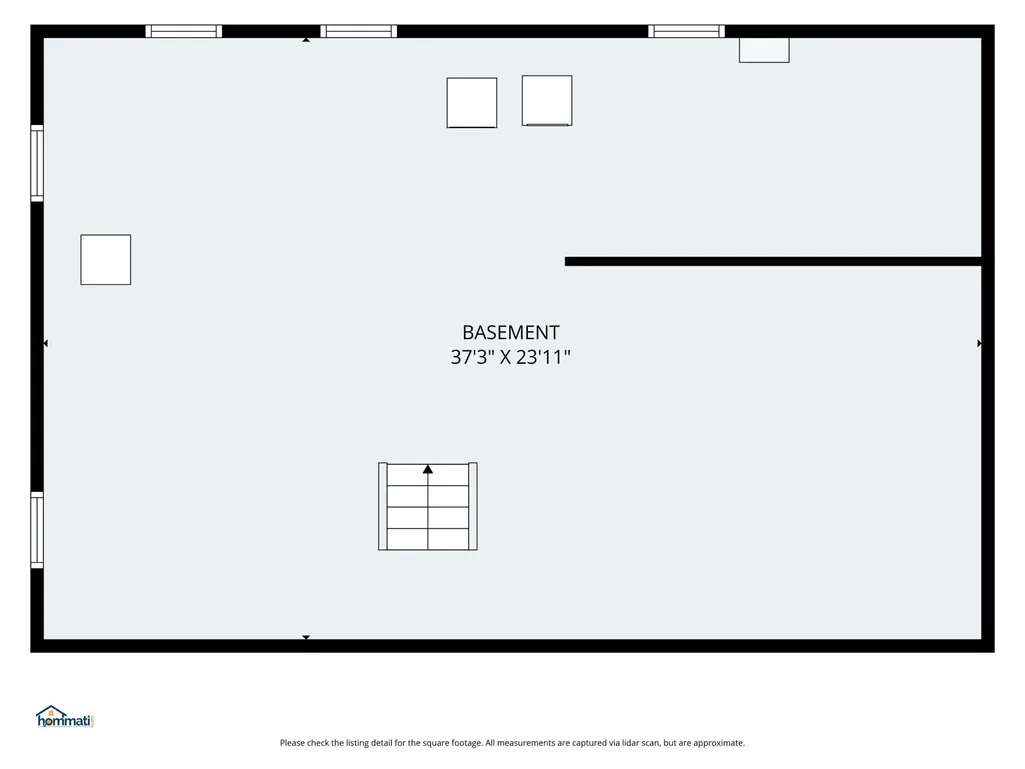
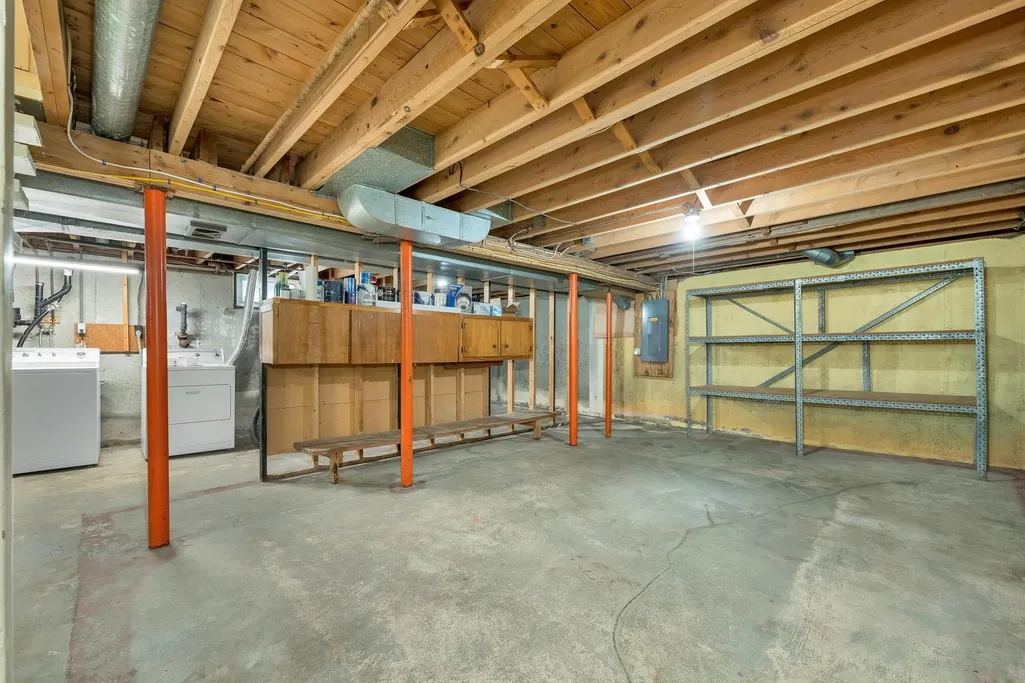
| Basement Description | Unfinished,Interior Access |
|---|---|
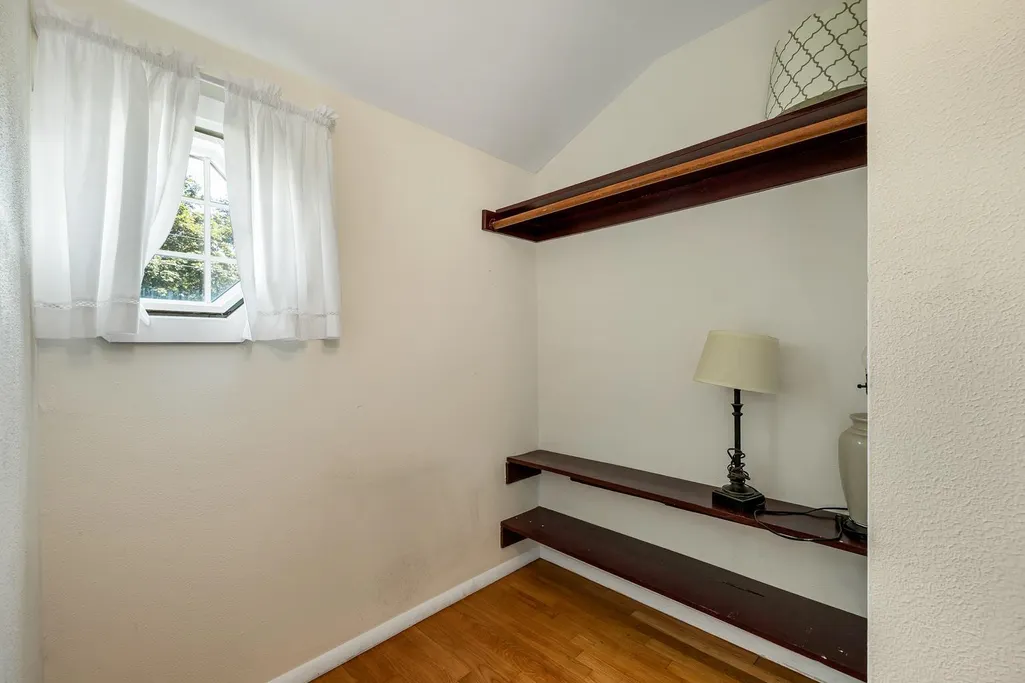
| Interior Amenities | Ceiling Fan,Dining Area,Gas Fireplace,1 Fireplace,Kitchen Island,Walk-in Closet,Basement Laundry |
| Basement | Yes |
| Flooring | Carpet,Hardwood,Tile |
| Beds | 4 |
| Total Rooms | 8 |
| Total Number of Units | 1 |
| Room 1 Level | 1 |
| Internet | High Speed Intrnt Avail |
| Total Finished Area | 2126 |
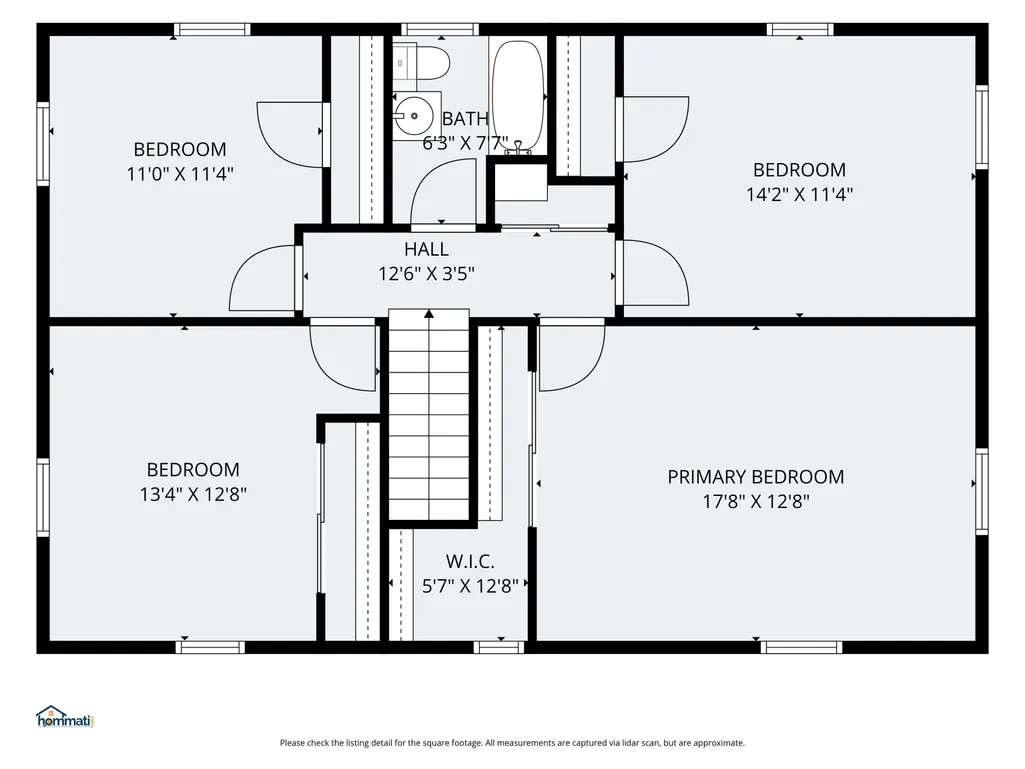
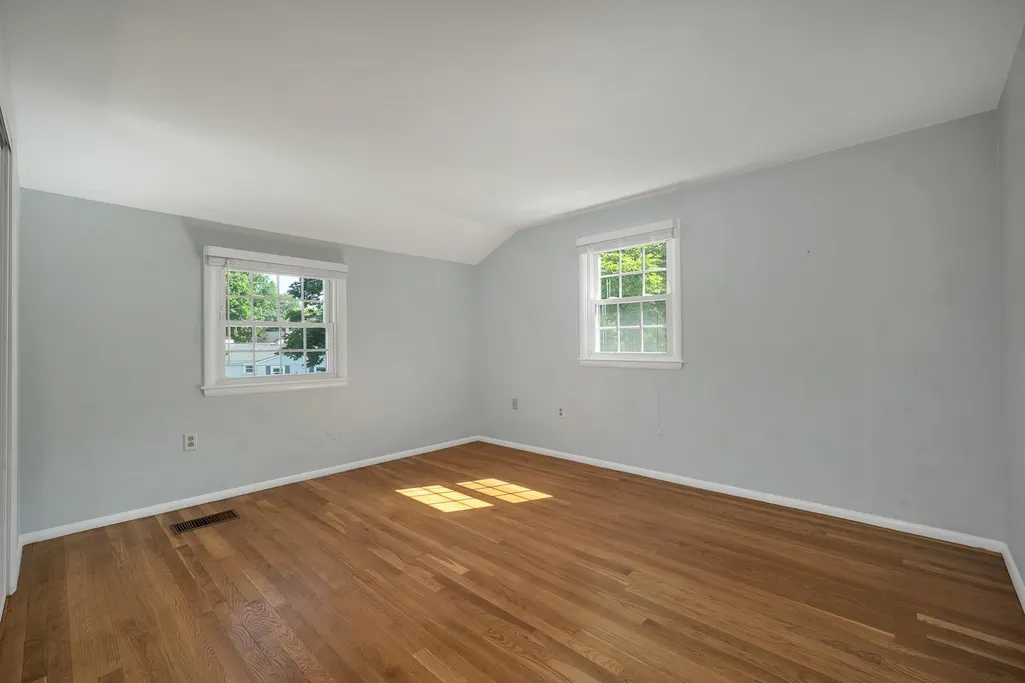
| Rooms: Level 2 | Level 2: Bedroom,Level 2: Primary Bedroom |
| Rooms: Level 1 | Level 1: Dining Room,Level 1: Family Room,Level 1: Kitchen,Level 1: Living Room |
| Room 8 Type | Bedroom |
| Room 8 Level | 2 |
| Room 7 Type | Bedroom |
| Room 7 Level | 2 |
| Room 6 Type | Bedroom |
| Room 6 Level | 2 |
| Room 5 Type | Primary Bedroom |
| Room 5 Level | 2 |
| Room 4 Type | Living Room |
| Room 4 Level | 1 |
| Room 3 Type | Dining Room |
| Room 3 Level | 1 |
| Room 2 Type | Kitchen |
| Room 2 Level | 1 |
| Room 1 Type | Family Room |
| Basement Access Type | Walk-up |
Exterior Features
| Lot Features | Landscaped,Level,Trail/Near Trail,Walking Trails,Near Golf Course,Near Paths,Near Shopping,Neighborhood |
|---|---|
| Exterior Amenities | Deck,Full Fence,Garden Space,Outbuilding,Patio,Shed,Window Screens |
| Driveway | Paved |
| Water View | No |
| Lot Size Area | 0.32 |
| Water Source | Public Water On-Site |
| Parking Features | Auto Open,Direct Entry,Driveway,Garage,Attached |
| Garage Capacity | 2 |
| Foundation | Concrete |
| Lot | 0215 |
| Color | White |
| Road Frontage Length | 100 |
| Road Frontage Type | Paved,Public Maintained Road |
| Surveyed | Yes |
| Lot Size Square Feet | 13939 |
Amenities
- Foreclosure
- Views
- Short Sale
- New Construction
- Adult 55+
- Lease To Own
- No HOA Fees
- Furnished
- Primary On Main
- Air Conditioning
- Seller Finance
- Green
- Fixer Upper
- Horse
- Golf
- Fireplace
- Deck
- Garage
- Basement
- Pool
Property vs Single Family Average in 03801
Statistics provided by Inside Real Estate
Price
Year Built
Visits
 Massachusetts MLS Property Info Network (MLSPIN) - The property listing data and information set forth herein were provided to MLS Property Information Network, Inc. from third party sources, including sellers, lessors and public records, and were compiled by MLS Property Information Network, Inc. The property listing data and information are for the personal, non commercial use of consumers having a good faith interest in purchasing or leasing listed properties of the type displayed to them and
 Copyright 2026 PrimeMLS. All rights reserved. This information is deemed reliable, but not guaranteed. The data relating to real estate displayed on
this Site comes in part from the IDX Program of PrimeMLS. The information
being provided is for consumers' personal, non-commercial use and may
not be used for any purpose other than to identify prospective properties
consumers may be interested in purchasing. Data last updated September 12, 2026 8:31 PM UTC
Copyright 2026 PrimeMLS. All rights reserved. This information is deemed reliable, but not guaranteed. The data relating to real estate displayed on
this Site comes in part from the IDX Program of PrimeMLS. The information
being provided is for consumers' personal, non-commercial use and may
not be used for any purpose other than to identify prospective properties
consumers may be interested in purchasing. Data last updated September 12, 2026 8:31 PM UTC
