
Golf Course - Primary on Main
Address
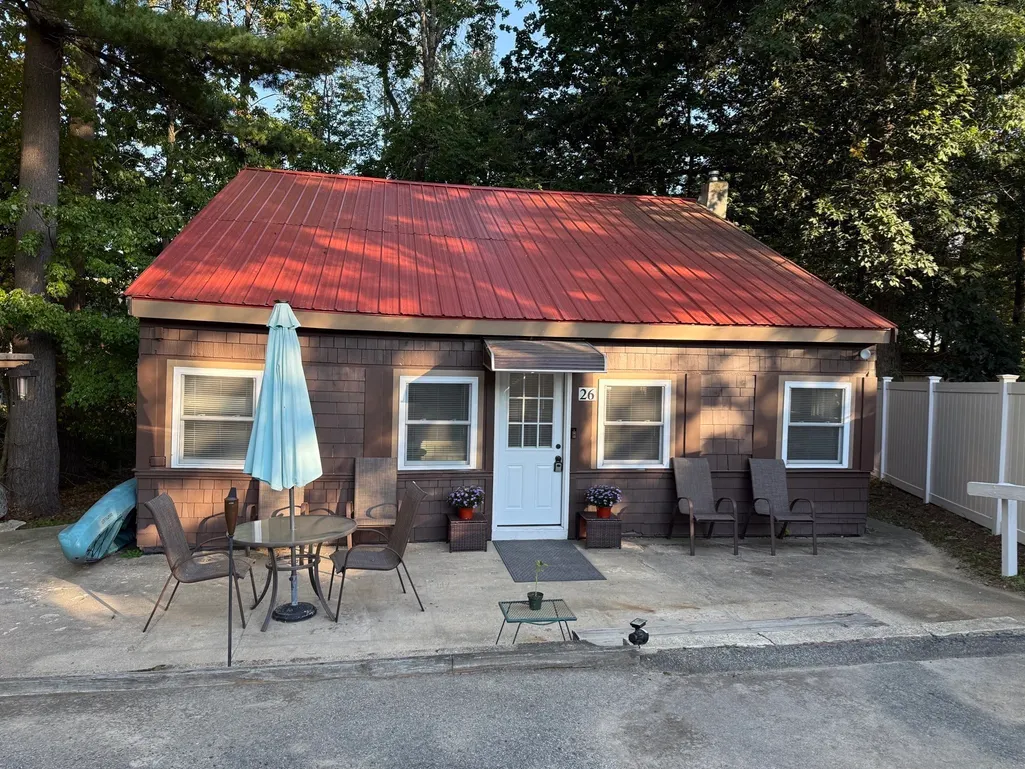
26 Azalea Lane, Pelham, NH
Price
$ 369,900
Property Attributes
- MLS#73576029
- TypeSingle Family
- Listing Status New
- CountyHILLSBOROUGH
- CityPelham
- NeighborhoodLittle Island Pond
- Zip03076
- StyleRanch
- Year Built1920
- Taxes$ 3864
- Price$ 369,900
- Bedrooms1
- Full Bathrooms1
- Half Bathrooms0
- Sqr Footage1003
- Lot Size0.14 Acres
Data Source:
Massachusetts MLS Property Info Network (MLSPIN)
Property Description
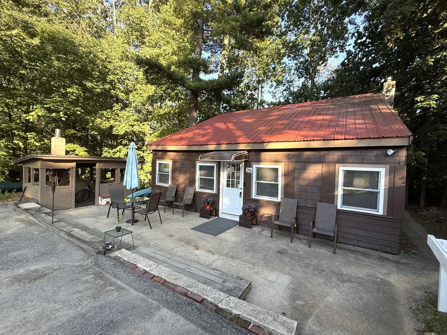
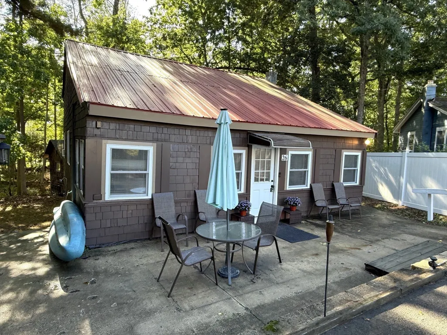
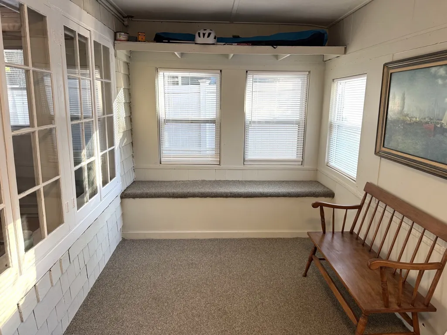
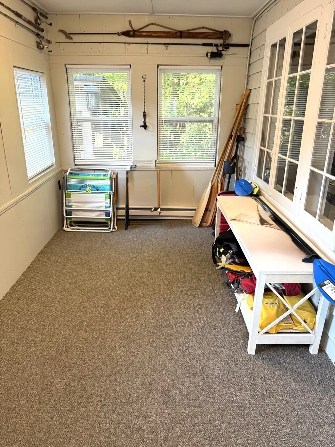
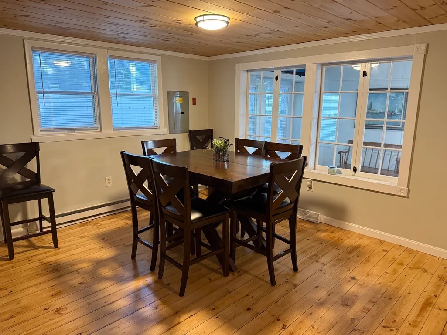
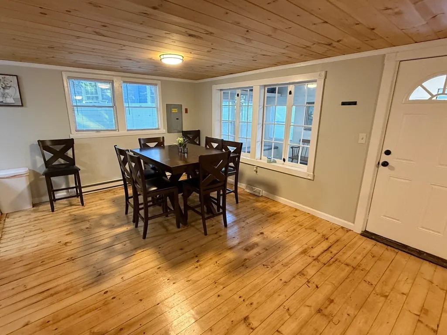
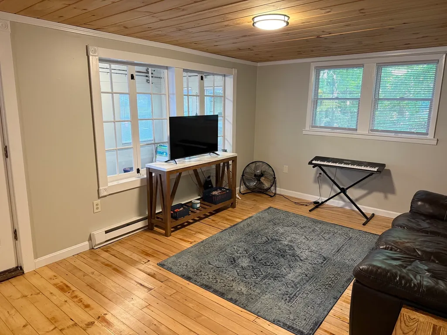
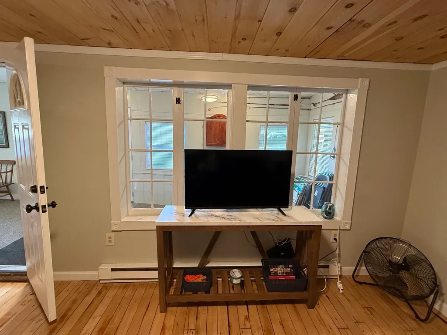
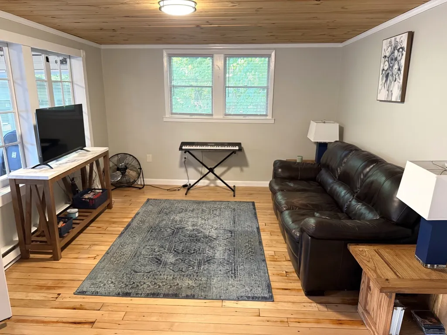
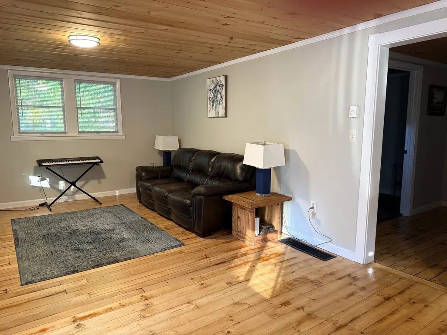
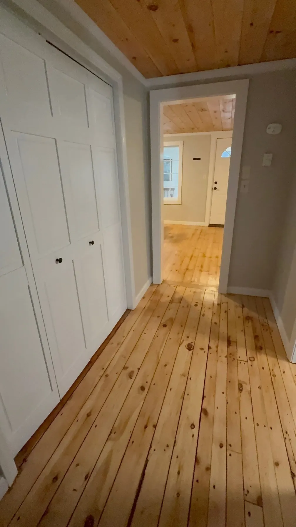
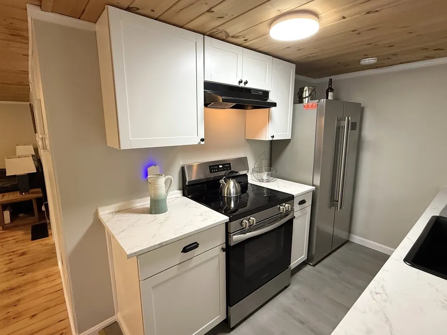
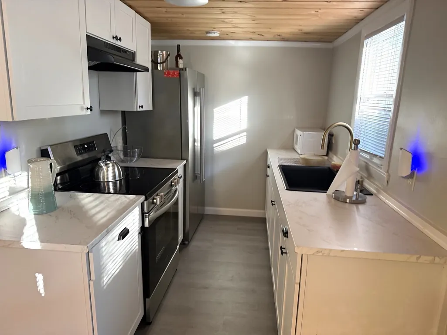
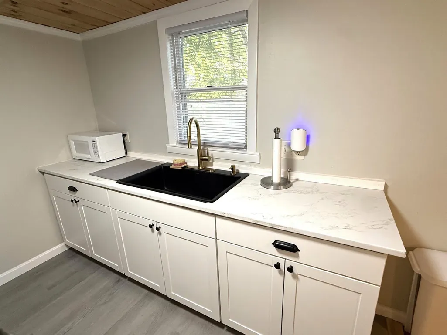
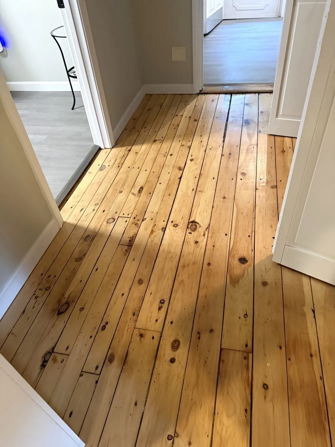
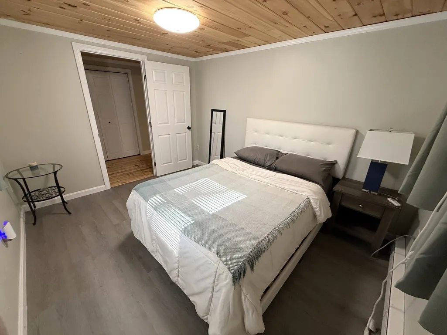
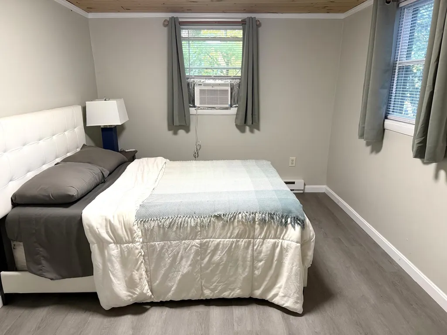
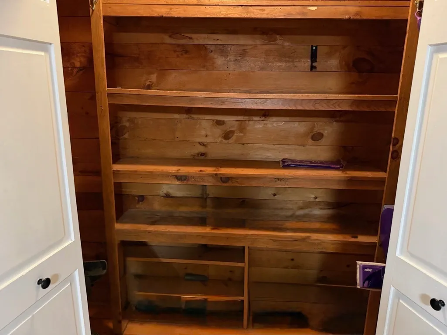
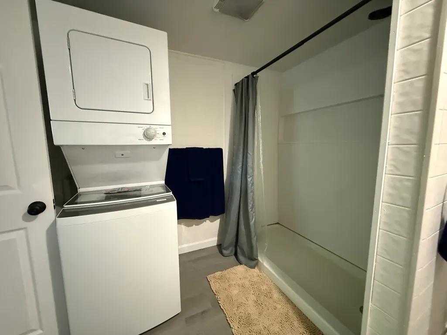
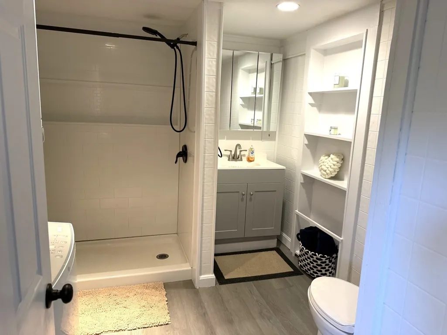
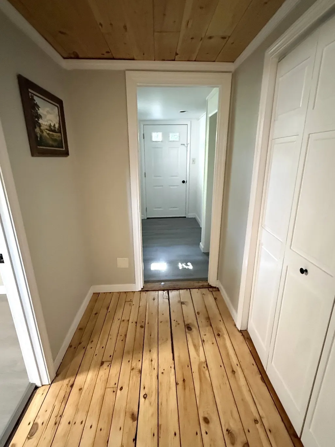
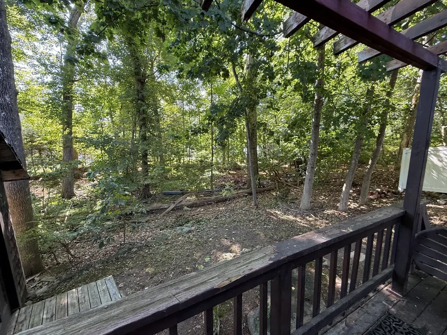
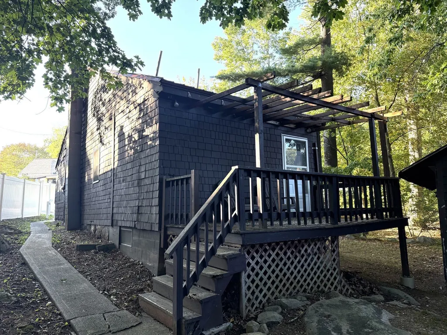
Enter home through huge heated sunroom with original windows opening to dining and living rooms. Charming one bedroom home has pine ceilingsand pine floors, new galley kitchen and huge open concept living room/dining room have both pine flooring and pine ceiling. Other floors are a carefree vinyl laminateand bath is updated with new shower, sink and stackable washer/dryer. Bedroom has a newer carpet, there are double pane windows throughout and metal roof, thereare at least 3 off-street parking spaces and enjoy deeded access to Little Island pond that permits power boats and recreational activities and has a beach just a walk away. Sweet little property!!
| Elementary School | Middle School | High School |
|---|---|---|
| Pelham Elementary | Pelham Memorial Middle School | Pelham High School |
| Price History | |
|---|---|
| 9/11/2026 | Listed $369,900 |
General Features
| Sewer | Private Sewer |
|---|---|
| Heating | Forced Air,Electric Baseboard,Oil |
| Cooling | None |
| Utilities | for Electric Range,for Electric Dryer,Washer Hookup |
| Roof | Metal |
| Appliances | Electric Water Heater,Water Heater,Range,Refrigerator,Washer,Dryer |
| Zoning | RES |
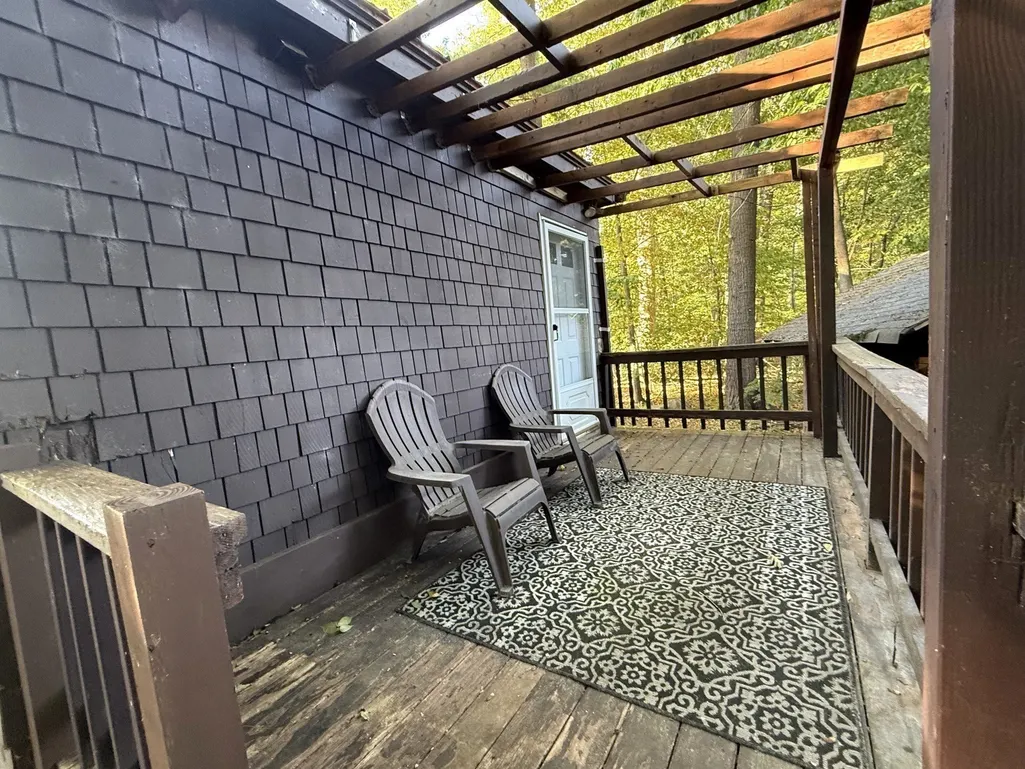
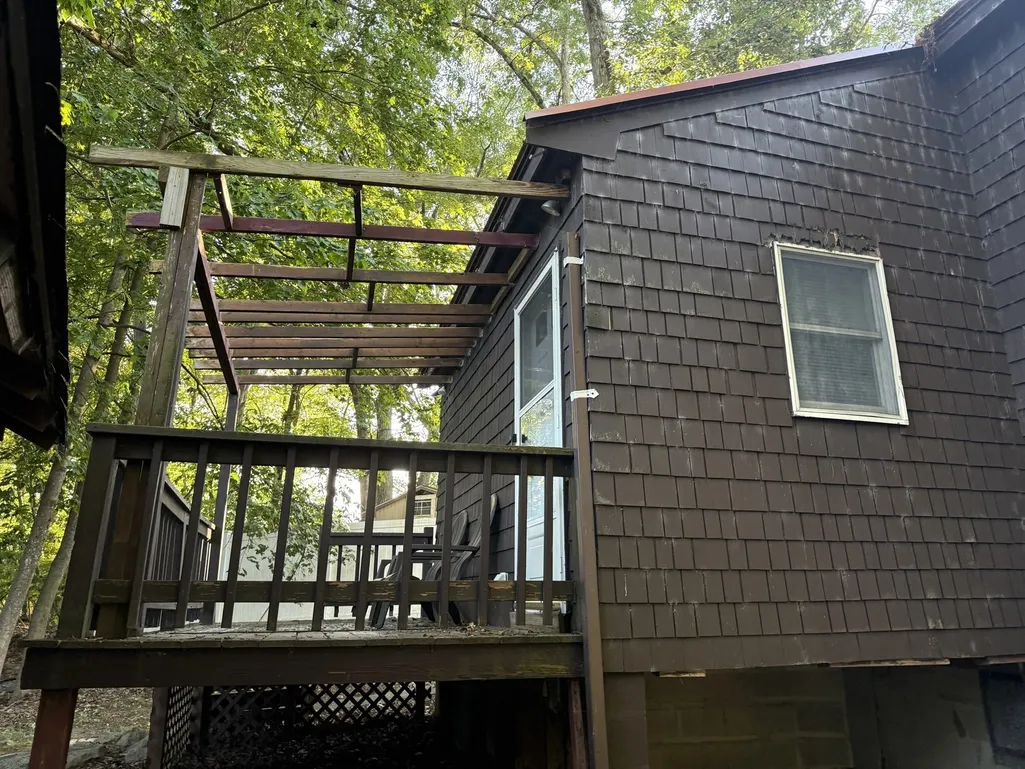
| Patio/Porch Features | Porch - Enclosed,Deck - Wood |
| Architectural Style | Ranch |
| Construction Materials | Frame |
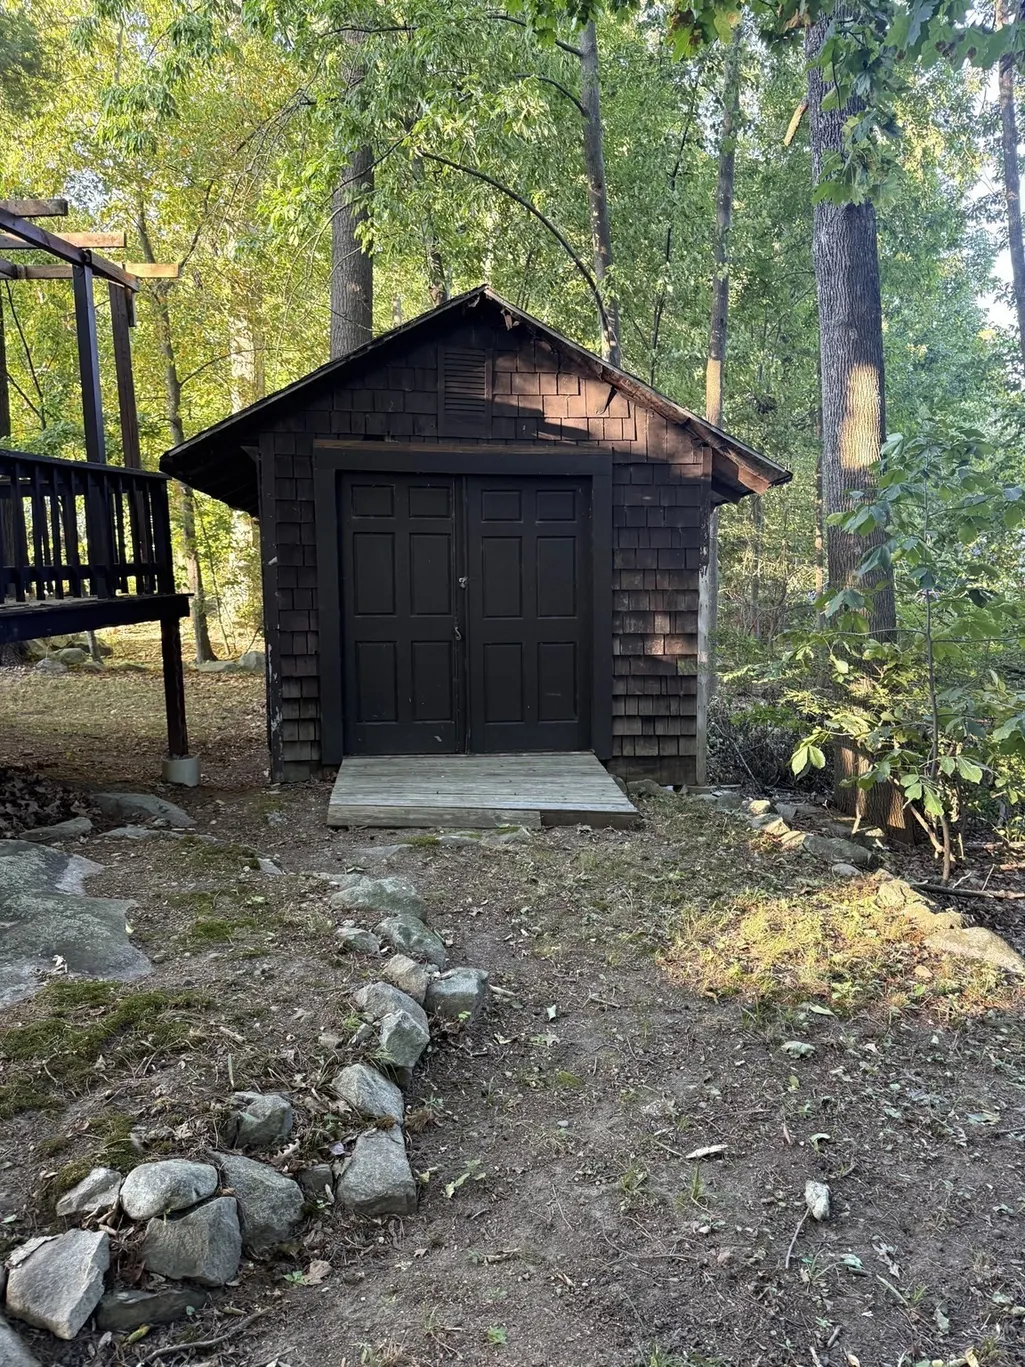
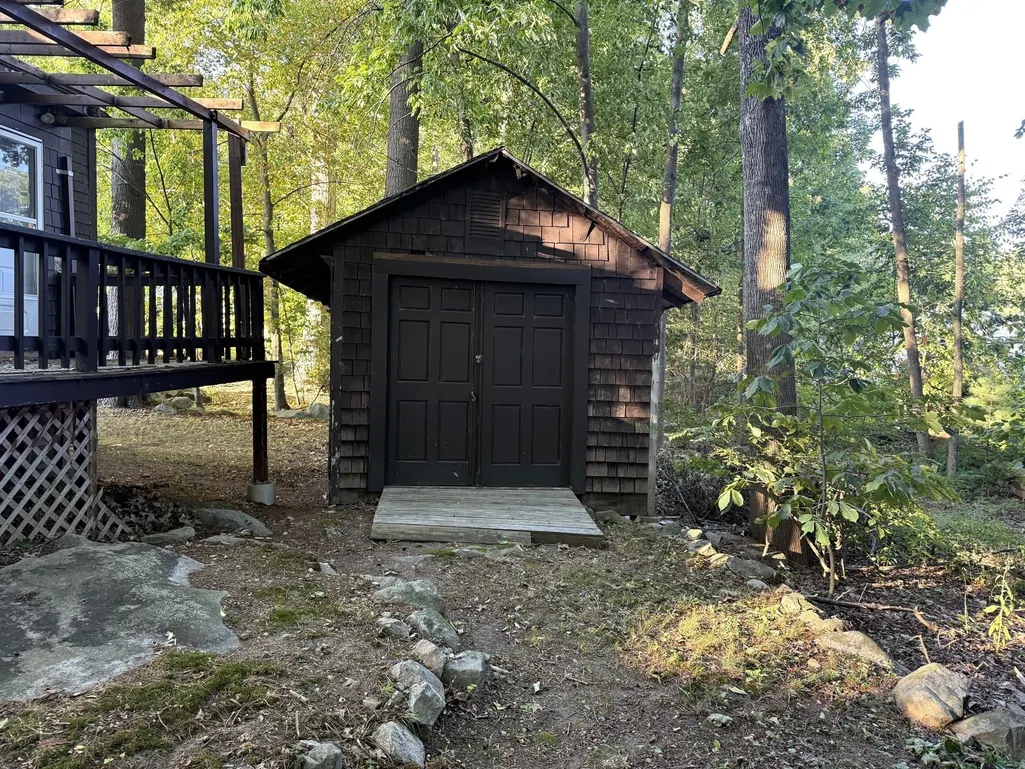
| Exclusions | Half The Shed Is Not On Property. But,Has Been There A Long Time. |
| Year Built | 1920 |
| Electric | Circuit Breakers,100 Amp Service |
| Property Subtype | Single Family Residence |
| Tax Year | 2025 |
| Parcel Number | Parcel #14 of Archambault DevPlan 94 |
| Waterfront Features | Lake/Pond,0 to 1/10 Mile To Beach,Beach Ownership(Private) |
| Community Features | Shopping,Park,Golf,Medical Facility,Highway Access,House of Worship |
| Accessibility | Handicap Accessible,Accessible Entrance |
| County | Hillsborough |
| Property Type | Residential |
| HOA | Yes |
| Subdivision Name | Little Island Pond |
| Garage Y/N | No |
| Total Rooms | 5 |
| Full Baths | 1 |
| Status | New |
| Directions | From Route 38 (Bridge St) take Webster Ave to Azalea and look for #26 mailbox. Sign on property |
| High School | Pelham High School |
| City | Pelham |
| Disclosures | Offer info: 26 Azalea Lane is only Lot #14 in the 3rd range of the Archambault development plan #94 circa 1933.I don't believe house will qualify for VA or FHA financing. |
| Senior Community Y/N | No |
| Lot Size Units | Acres |
| Lot Size Square Feet | 6098 |
| Elementary School | Pelham Elementary |
| Property Attached Y/N | No |
| Year Built Details | Actual |
| Tax Annual Amount | 3864 |
| Home Warranty Y/N | No |
| Middle/Junior High School | Pelham Memorial |
| Building Area Units | Square Feet |
| Primary Bedroom Level | Main,First |
| Standard Status | Active |
| Year Built Source | Public Records |
| Tax Assessed Value | 210500 |
| Tax Lot | 366 |
| Certified Treated | Unknown |
Interior Features
| Interior Amenities | Lighting - Overhead,Window Seat,Sun Room,Internet Available - Broadband |
|---|---|
| Basement | Crawl Space,Walk-Out Access,Dirt Floor |
| Flooring | Wood,Vinyl,Laminate,Pine,Flooring - Wall to Wall Carpet |
| Kitchen Level | Main,First |
| Air Conditioning Y/N | No |
| Heating Y/N | Yes |
| Window Features | Insulated Windows |
| Fireplace Y/N | No |
| Above Grade Finished Area | 1003 |
| Laundry Features | Electric Dryer Hookup,Washer Hookup |
| Total Bedrooms | 1 |
| Living Room Level | Main,First |
| Main Level Bedrooms | 1 |
| LivingAreaSource | Public Record |
| Kitchen Features | Flooring - Vinyl,Open Floorplan |
| Total Baths | 1 |
| Primary Bathroom Features | No |
| Living Room Features | Flooring - Wood,Cable Hookup,Open Floorplan,Lighting - Overhead |
| Dining Room Features | Flooring - Wood,Open Floorplan,Lighting - Overhead |
| Primary Bedroom Features | Flooring - Wall to Wall Carpet |
| Dining Room Level | Main,First |
Exterior Features
| Exterior Amenities | Porch - Enclosed,Deck - Wood,Storage |
|---|---|
| Parking Features | Paved Drive,Off Street,Paved |
| Lot Features | Wooded,Easements |
| Water Source | Private |
| Total Parking | 3 |
| Lot Size Area | 0.14 |
| Foundation Details | Block,Irregular |
| Spa | No |
| Building Area Total | 1003 |
| Lot Size Acres | 0.14 |
| Road Surface Type | Unimproved |
| Frontage Length | 45.00 |
| Waterfront Y/N | No |
| Road Responsibility | Private Maintained Road |
Amenities
- Foreclosure
- Views
- Short Sale
- New Construction
- Adult 55+
- Lease To Own
- No HOA Fees
- Furnished
- Primary On Main
- Air Conditioning
- Seller Finance
- Green
- Fixer Upper
- Horse
- Golf
- Fireplace
- Deck
- Garage
- Basement
- Pool
Property vs Single Family Average in 03076
Price
Taxes
Year Built
 Massachusetts MLS Property Info Network (MLSPIN) - The property listing data and information set forth herein were provided to MLS Property Information Network, Inc. from third party sources, including sellers, lessors and public records, and were compiled by MLS Property Information Network, Inc. The property listing data and information are for the personal, non commercial use of consumers having a good faith interest in purchasing or leasing listed properties of the type displayed to them and
 Copyright 2026 PrimeMLS. All rights reserved. This information is deemed reliable, but not guaranteed. The data relating to real estate displayed on
this Site comes in part from the IDX Program of PrimeMLS. The information
being provided is for consumers' personal, non-commercial use and may
not be used for any purpose other than to identify prospective properties
consumers may be interested in purchasing. Data last updated September 12, 2026 8:31 PM UTC
Copyright 2026 PrimeMLS. All rights reserved. This information is deemed reliable, but not guaranteed. The data relating to real estate displayed on
this Site comes in part from the IDX Program of PrimeMLS. The information
being provided is for consumers' personal, non-commercial use and may
not be used for any purpose other than to identify prospective properties
consumers may be interested in purchasing. Data last updated September 12, 2026 8:31 PM UTC
